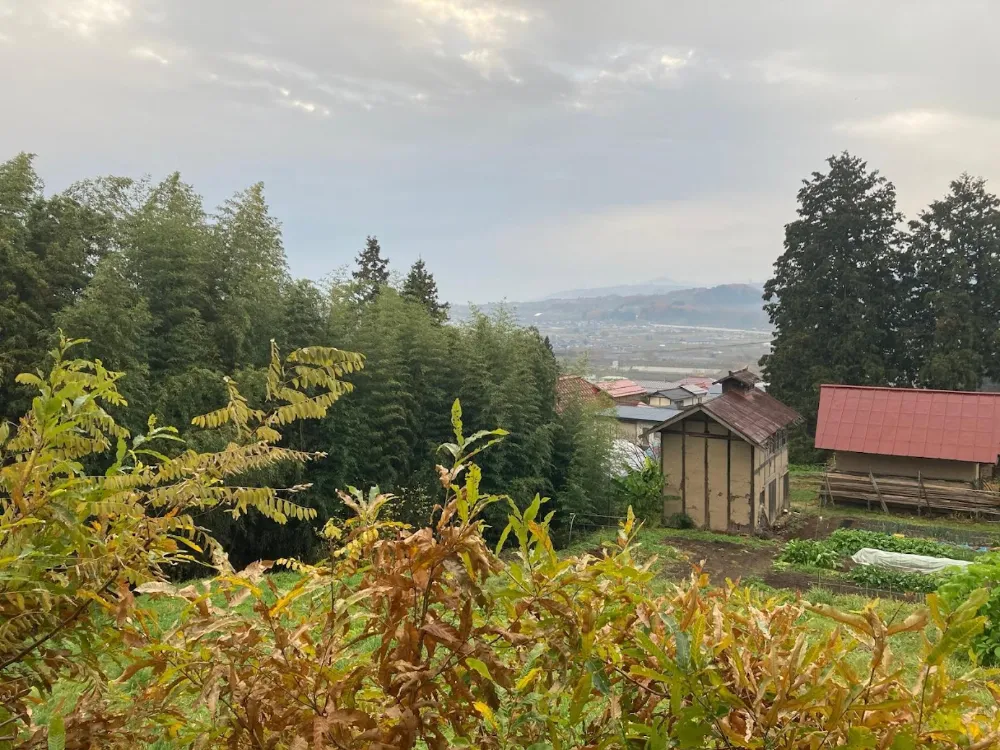
| Type of Transaction | Brokerage |
| Date of Construction | 1st September 2008 |
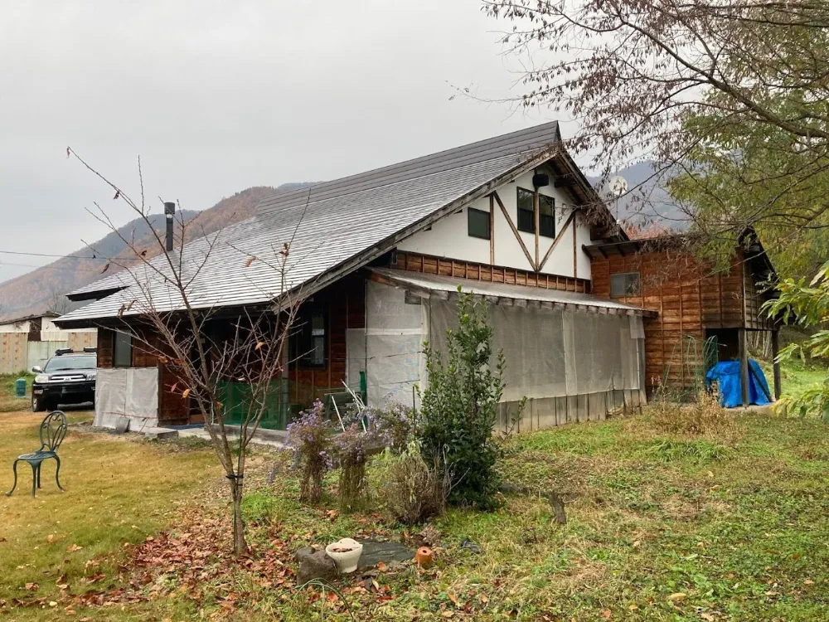
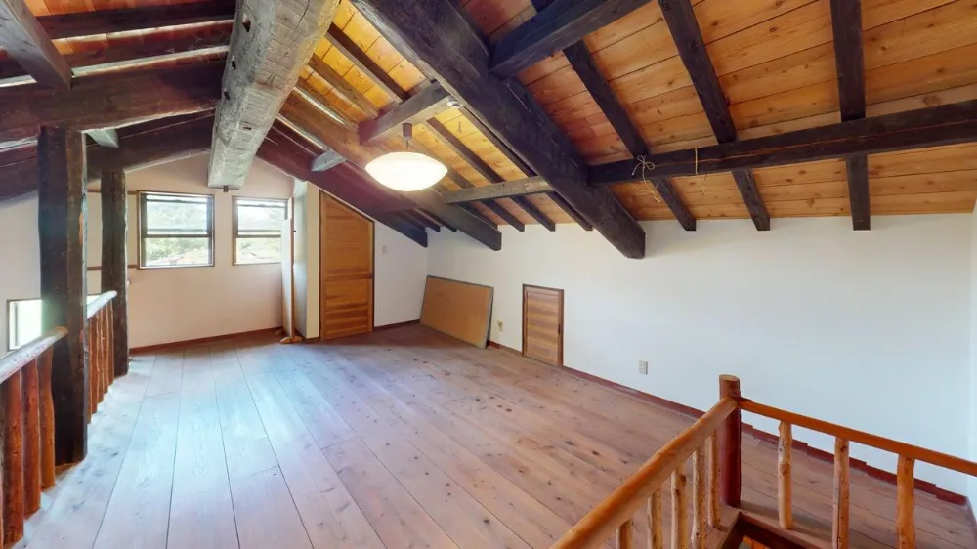
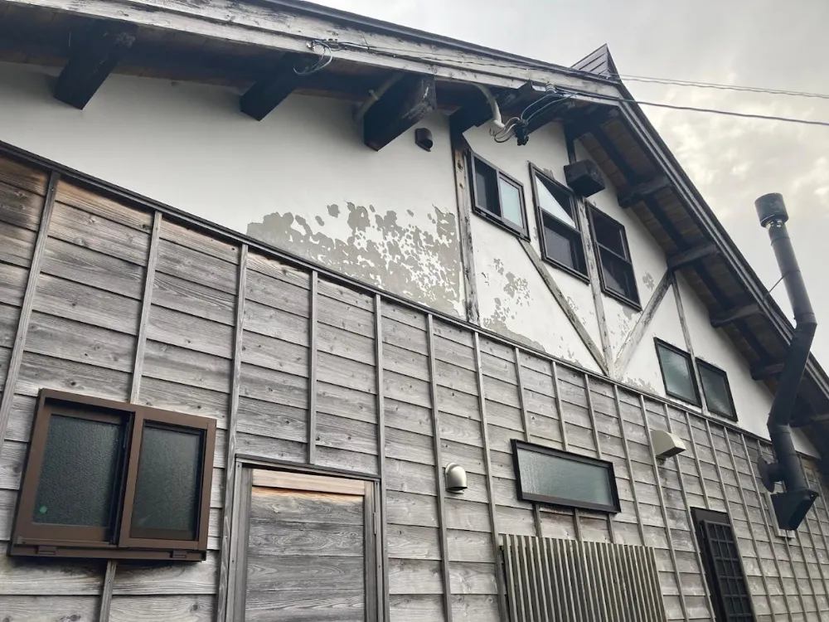
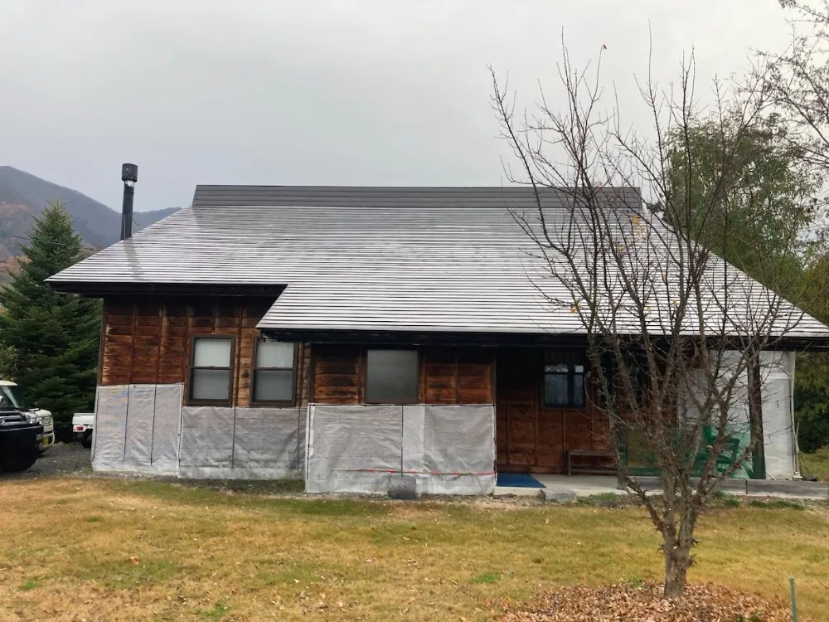
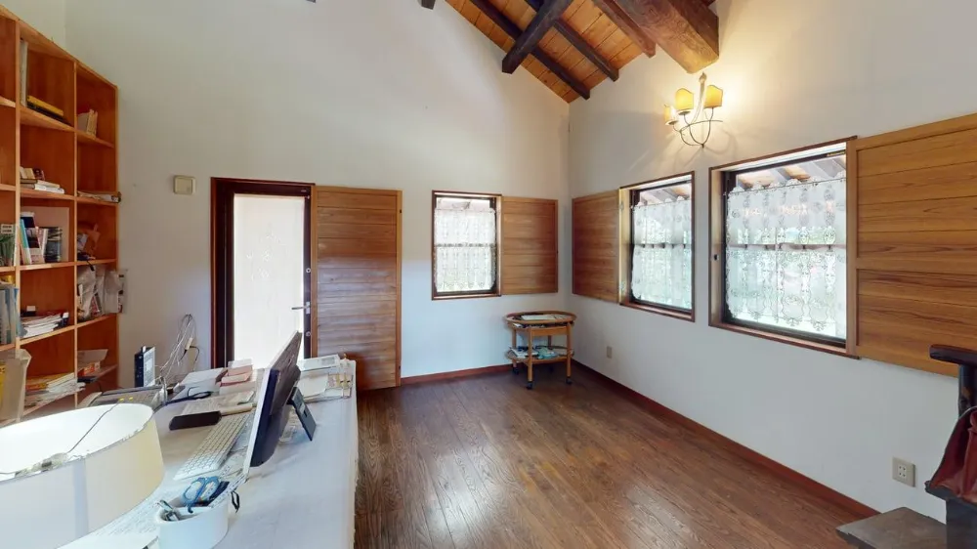
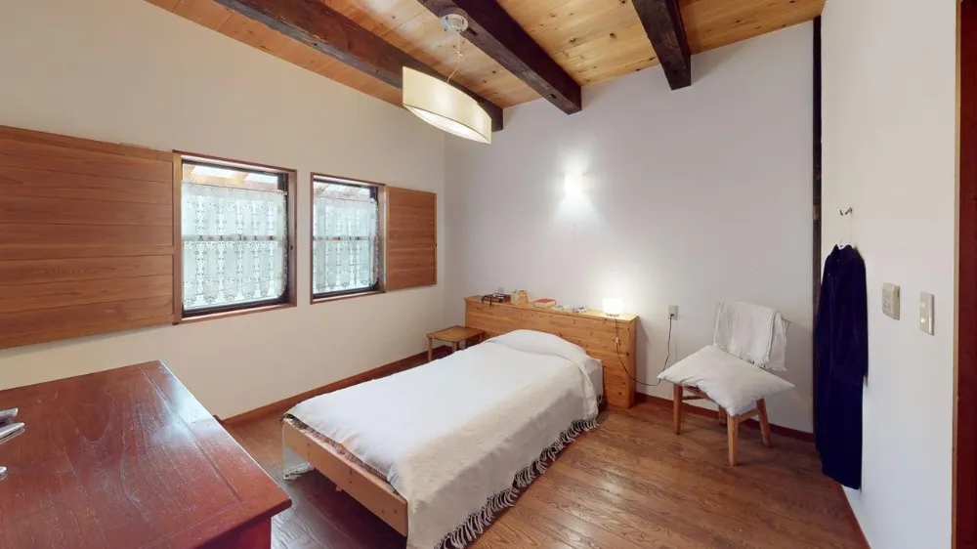
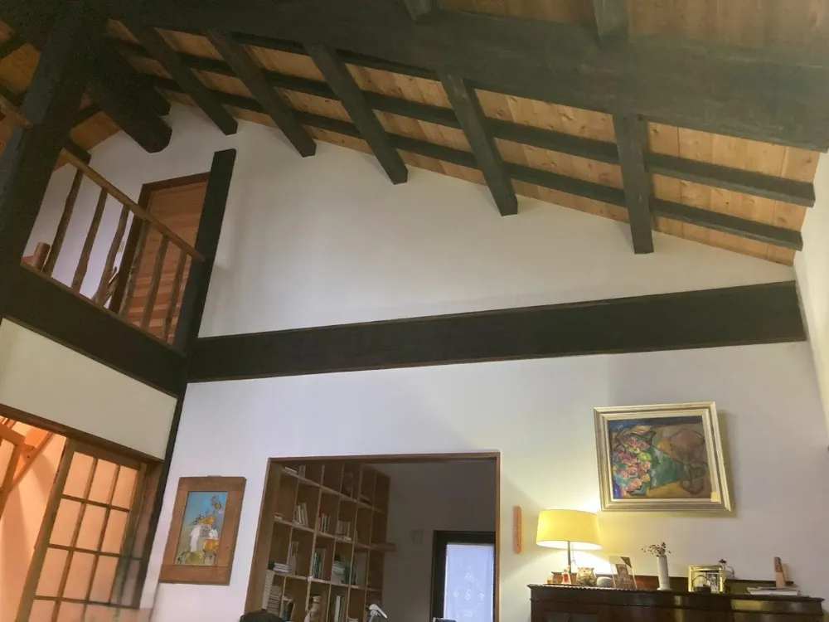
| Building Structure | Two-story wooden building with galvanized steel roof |
| Town Planning | |
| Land Use Zone | |
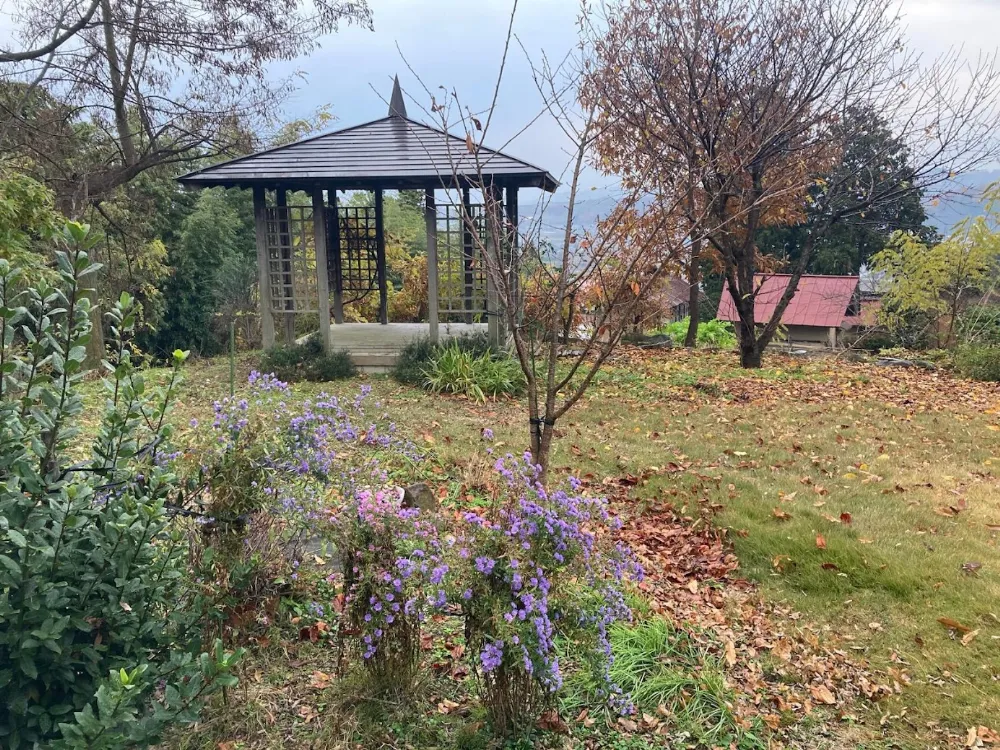
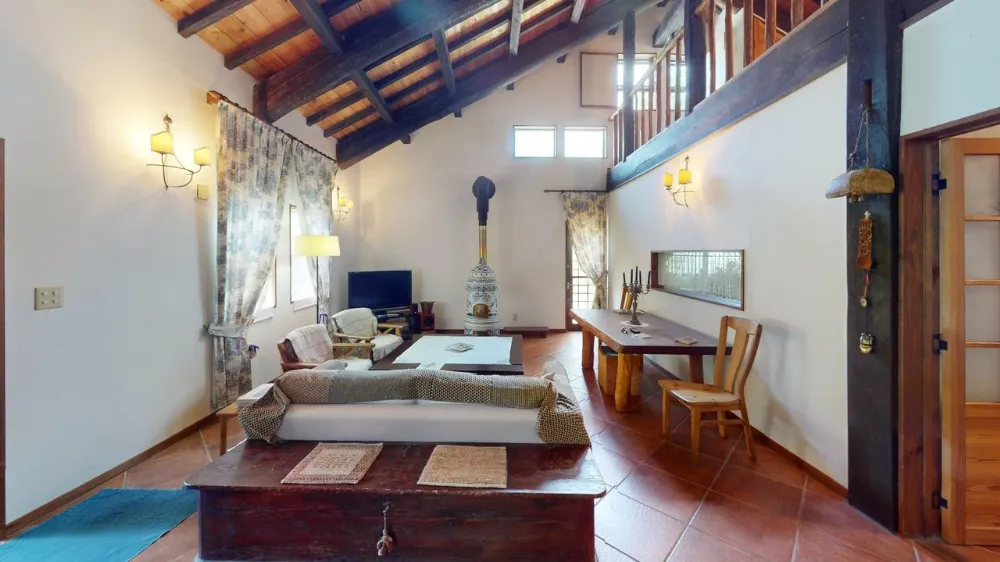
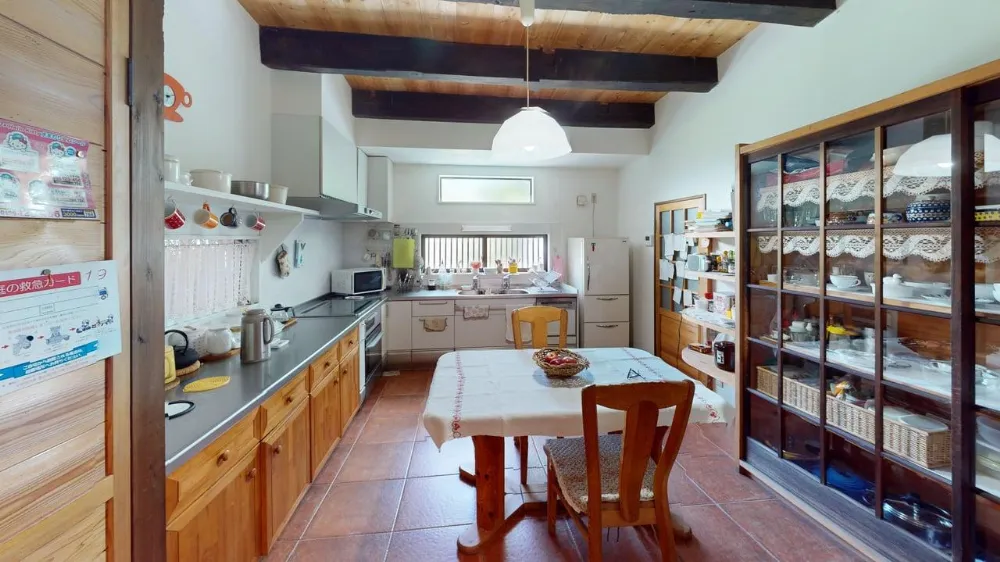
| Features & Amenities | Floor Heating, IH Stovetop Dishwasher, Walk-in Closet (WIC), Wood-Burning Stove, EcoCute (Energy-Efficient Heat Pump Water Heater), Beautifully Landscaped |
| Tenure | Freehold |
| Access | 11-minute drive to Shinkansen Iiyama Station (7.8 km) |
| Building Coverage Ratio | |
| Floor Area Ratio | |
| Land Category | Residential land, Miscellaneous land, Forest land |
| Disclosures | - |
| Setback Requirement | |
| Date of Possession | Spring 2027 |
| Current Status / Current Condition | Owner Occupied |
| Brokerage Fee | (Property Price × 3% + 60,000 JPY) + 10% Consumption Tax |
| Other / Additional Remarks | - |