Case Study 02

The Historic Kura Restoration

Project Type:Heritage Restoration
Project Timeline:8 Months*
This once-forgotten kura (a traditional Japanese vault) has been reimagined as a sophisticated sanctuary. The masterful craftsmanship of carpenters and plasterers has revitalized the structure, restoring its original pride and infusing the space with a profound, handcrafted warmth. Seamlessly integrated, modern kitchen and bath facilities now offer ultimate comfort within its protective earthen shell.

Traditional Exterior & The Grand Entrance

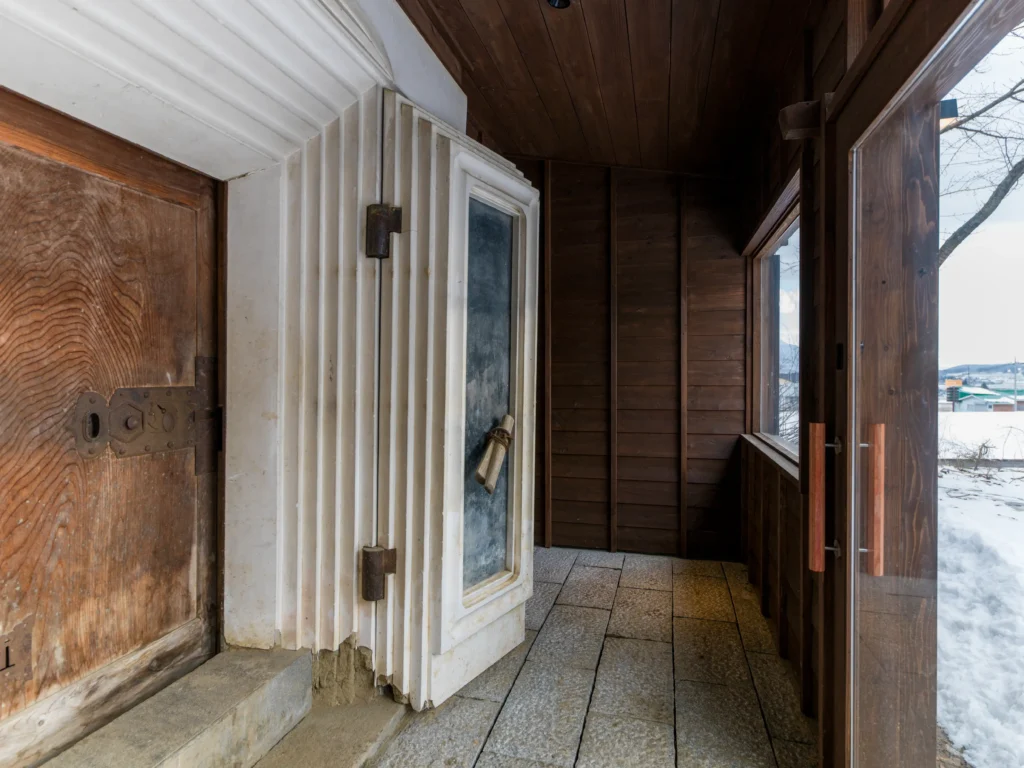
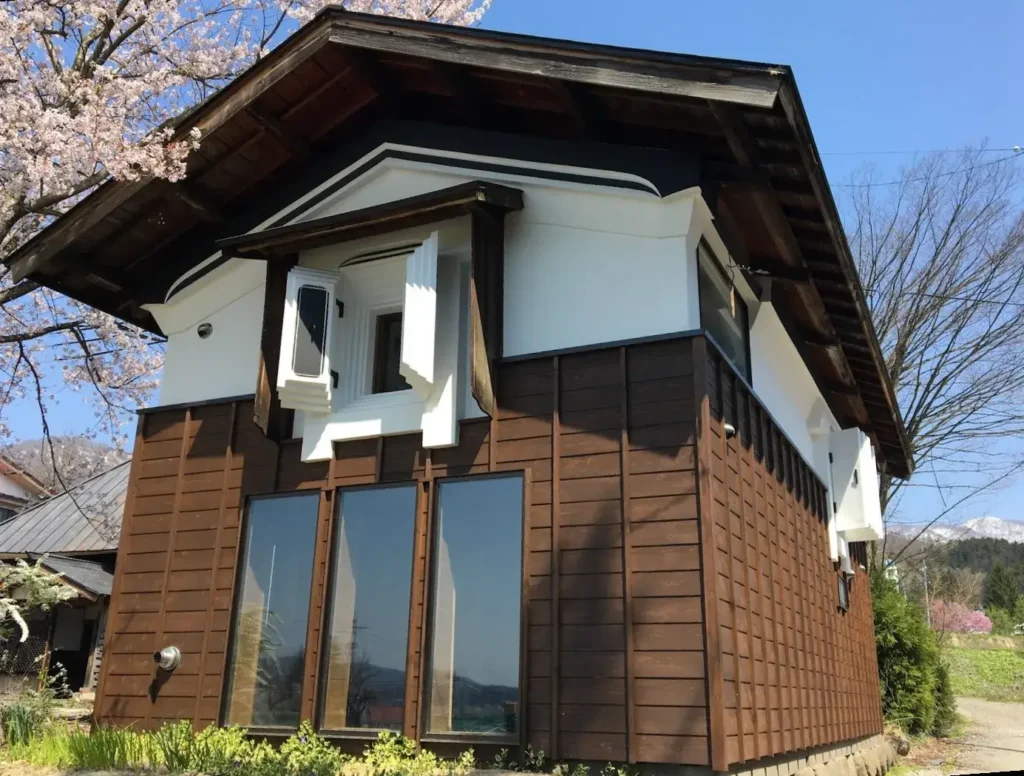
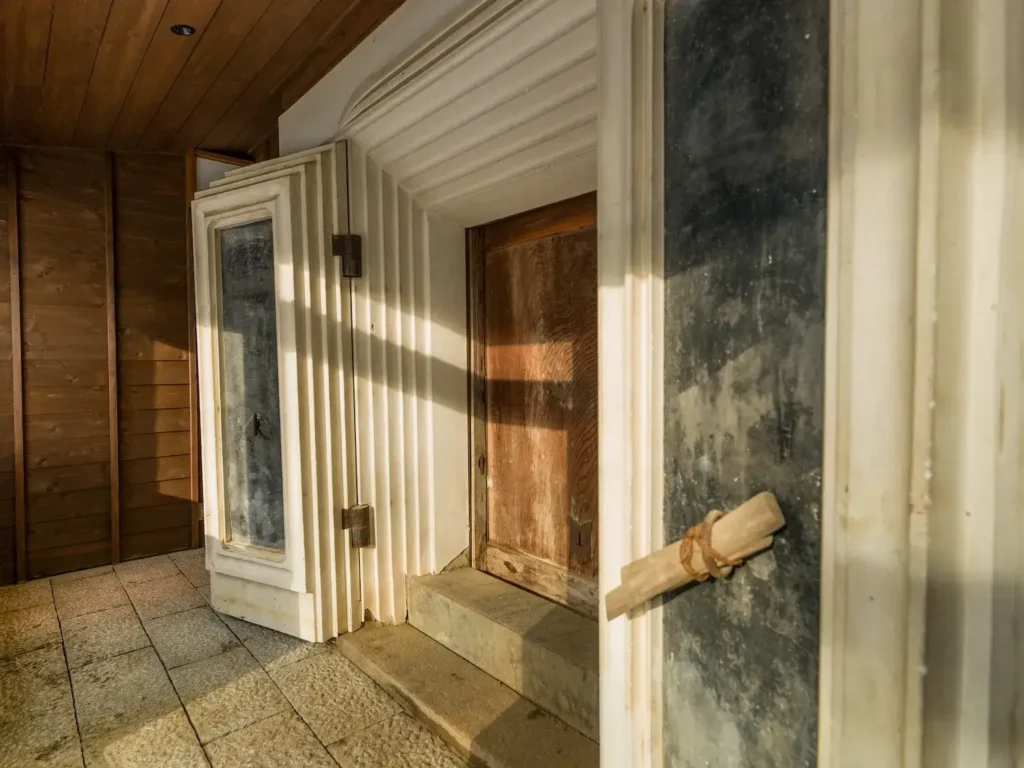
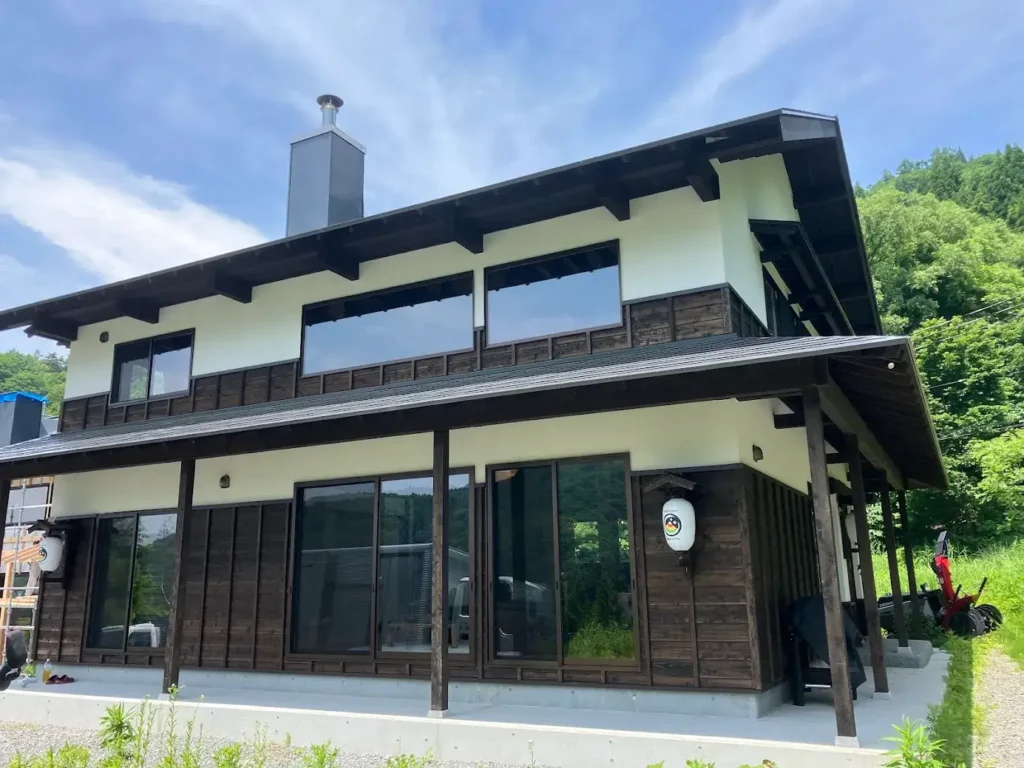
Once in critical disrepair beneath rusted metal, this centuries-old kura has been restored with traditional plaster and lap siding. The entrance features impressive solid Keyaki (zelkova) and plaster doors. We chose to preserve the original aged plasterwork rather than refinishing it, honoring the building’s authentic heritage.

Tranquil Sanctuary within Earthen Walls

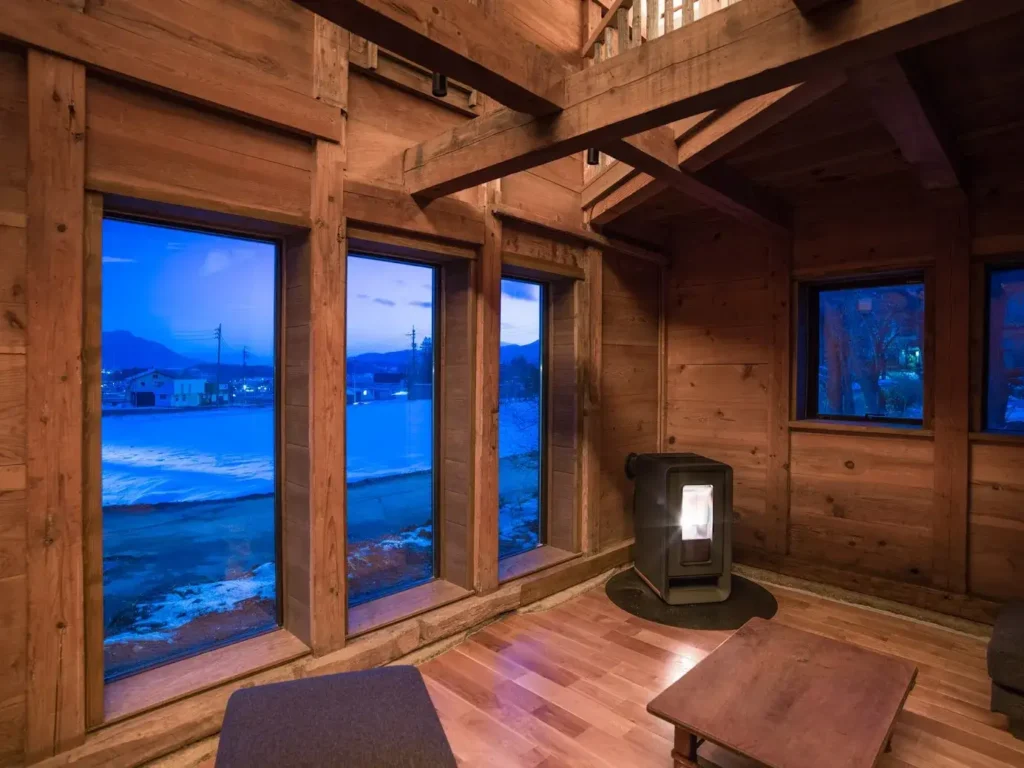
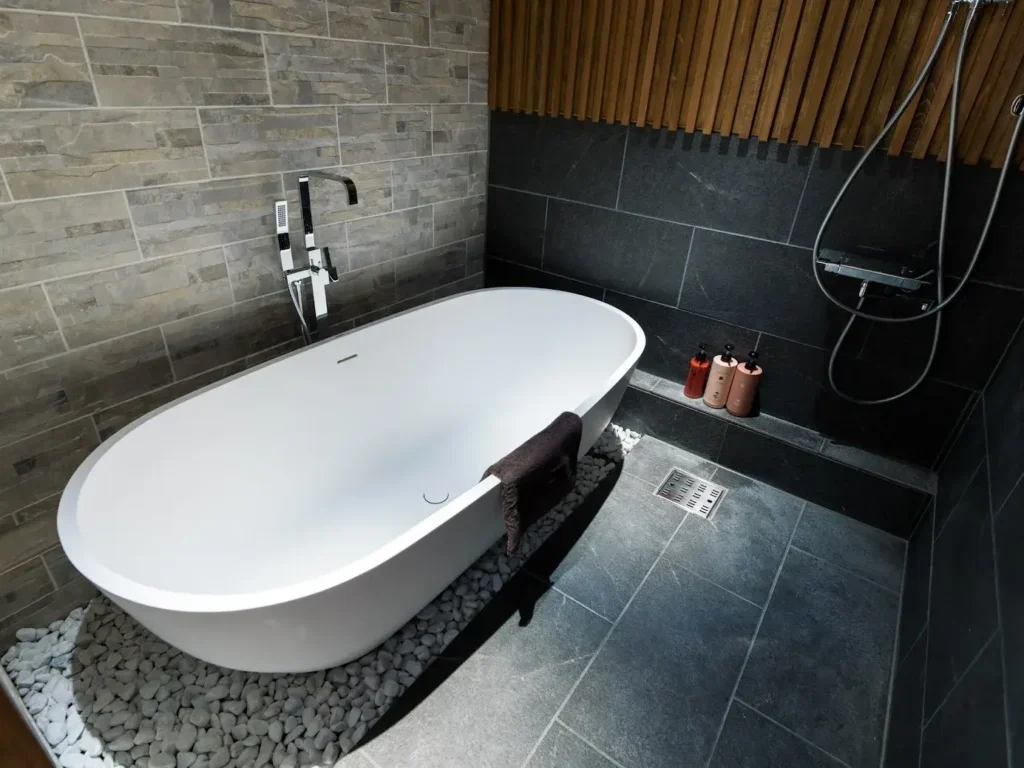
The ground floor, formerly a dark storage space, is now a sophisticated guest house with modern comforts. By strategically placing three windows into the earthen wall, we opened the interior to the landscape. Protected by the original thick walls, the warm wooden living area flows into a Zen-inspired bathroom featuring a spacious bathtub designed for two.

Resting Within the Curve of History

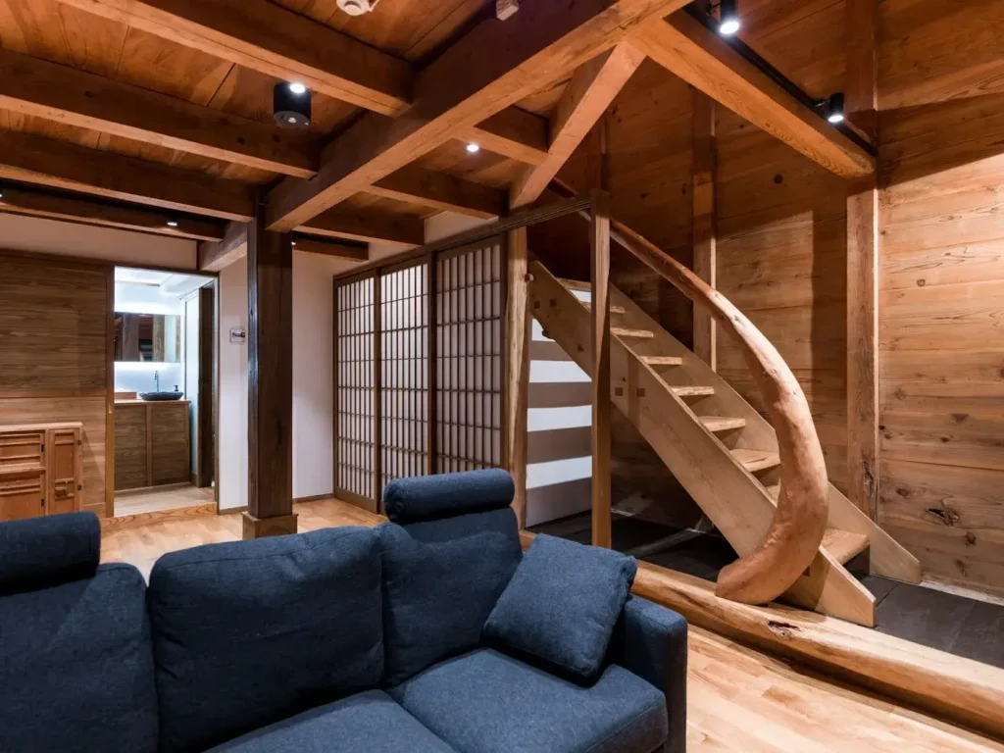
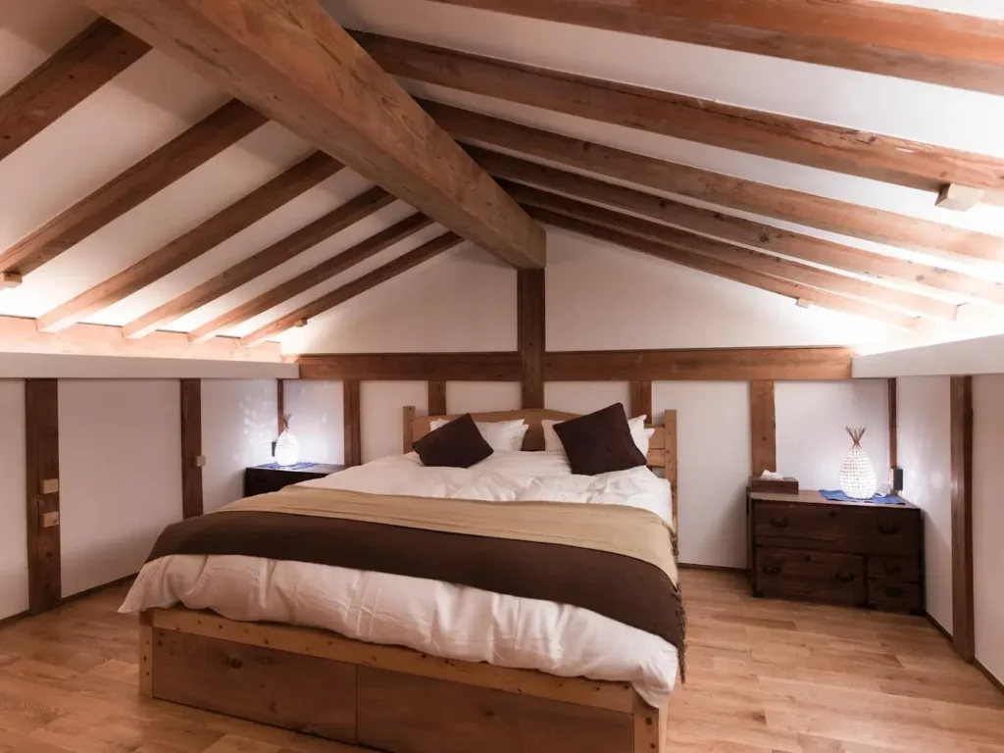
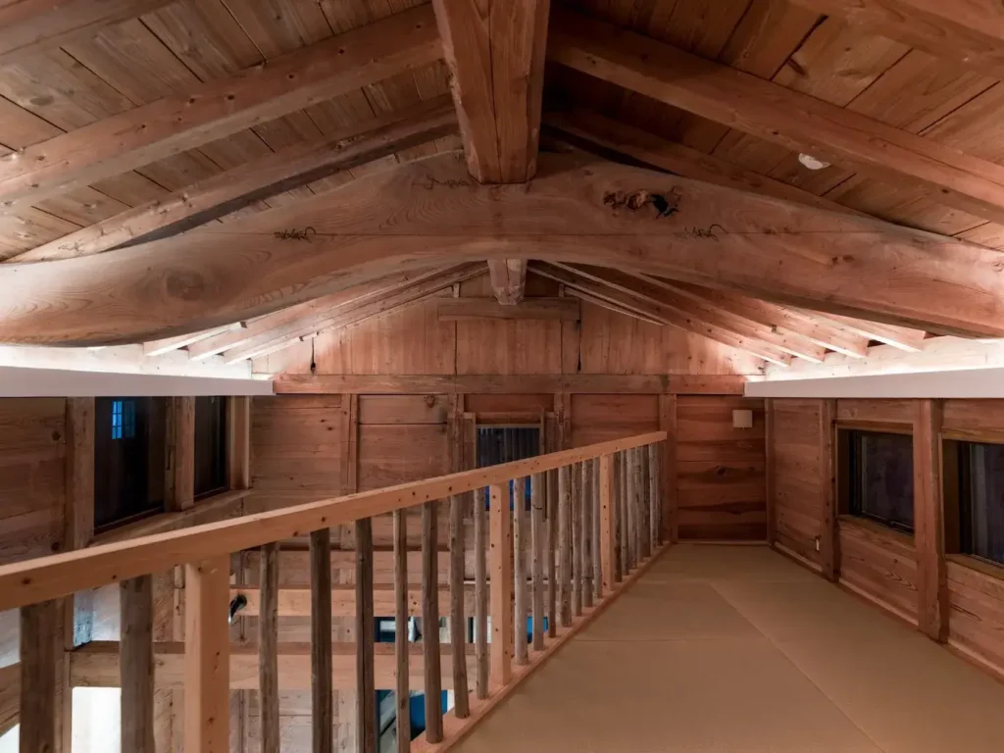
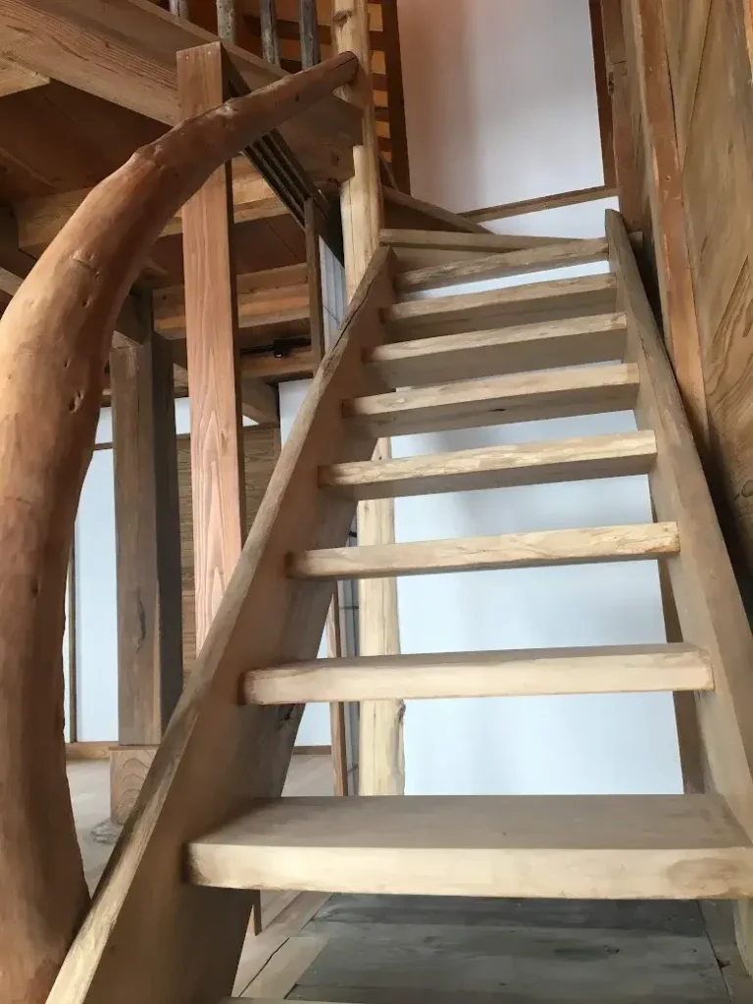
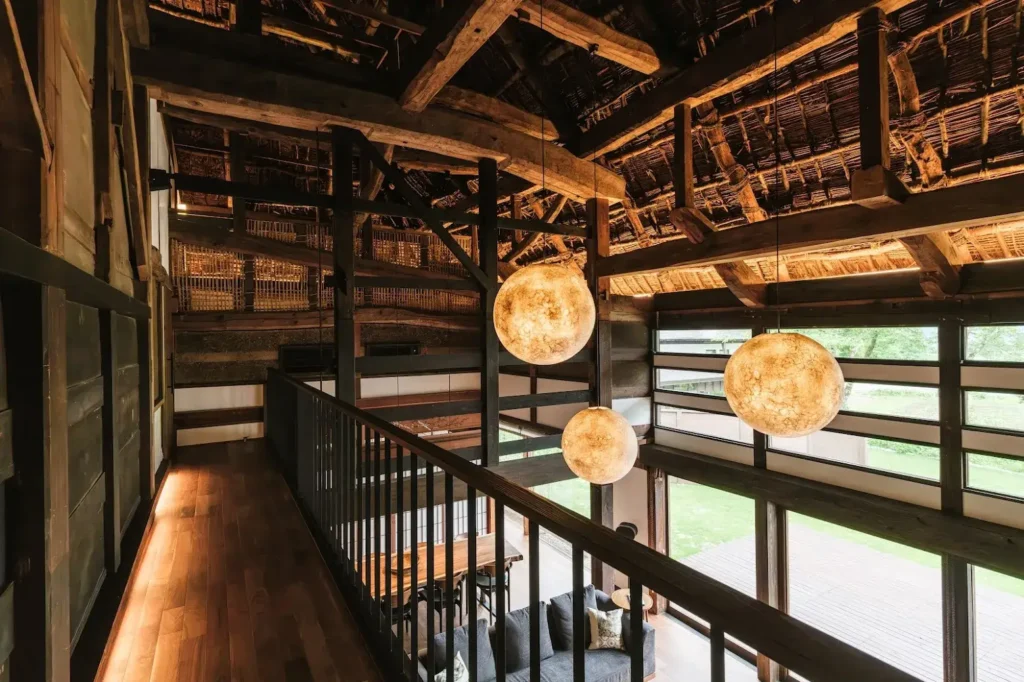
The character of this private suite is defined by the grand, sweeping curve of the original exposed beam. To emphasize this historic structure, we reimagined the second floor by relocating the staircase and introducing warm oak flooring with soft indirect lighting. On this massive timber, the original ink markings left by the craftsmen two centuries ago remain visible, serving as an authentic and lasting link to the past.
Item #1
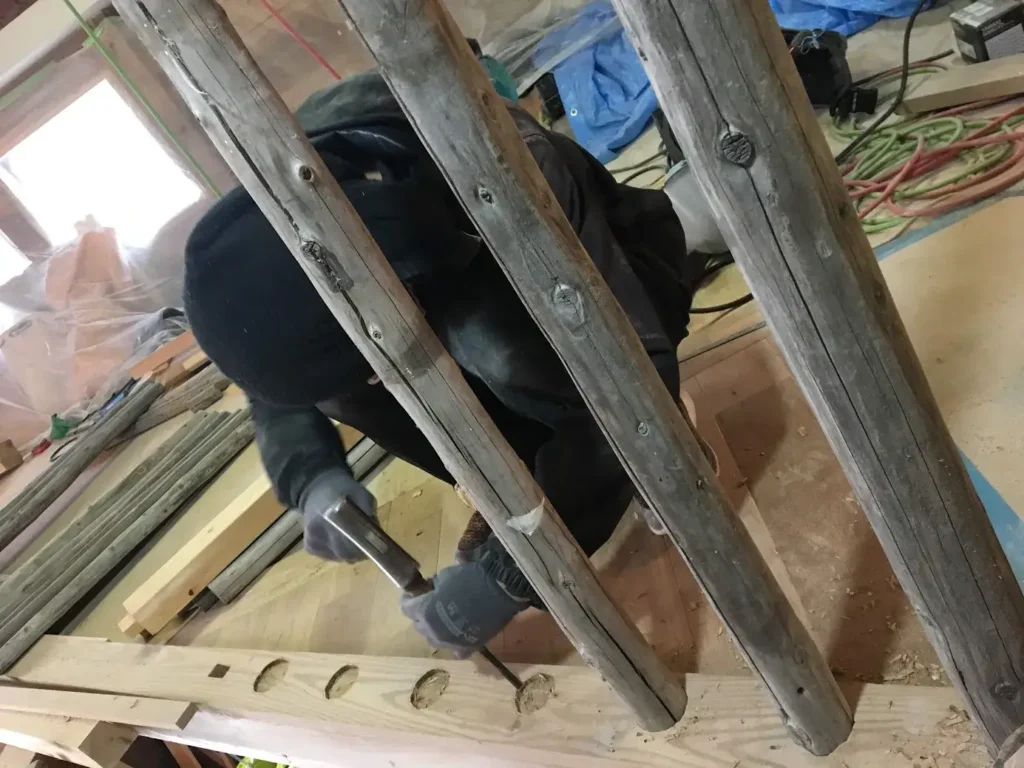
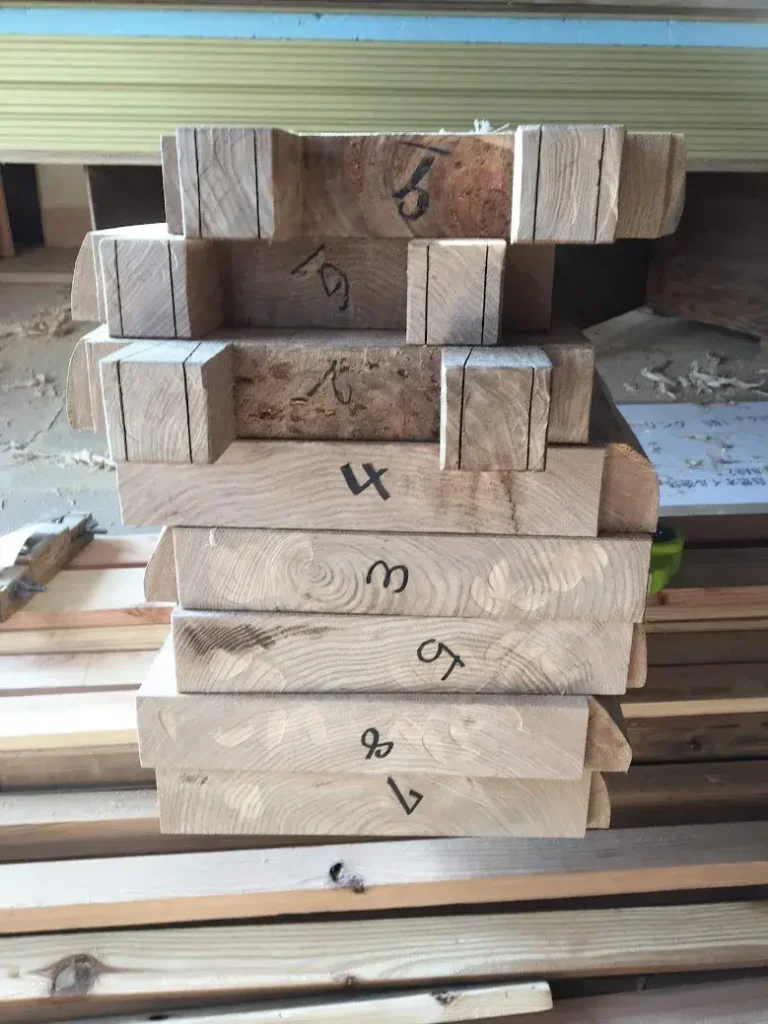
Reclaimed wood finds new life in the upper-floor fencing. Each element was individually hand-carved with a chisel, reflecting the dedication and time-honored techniques of the craftsman.
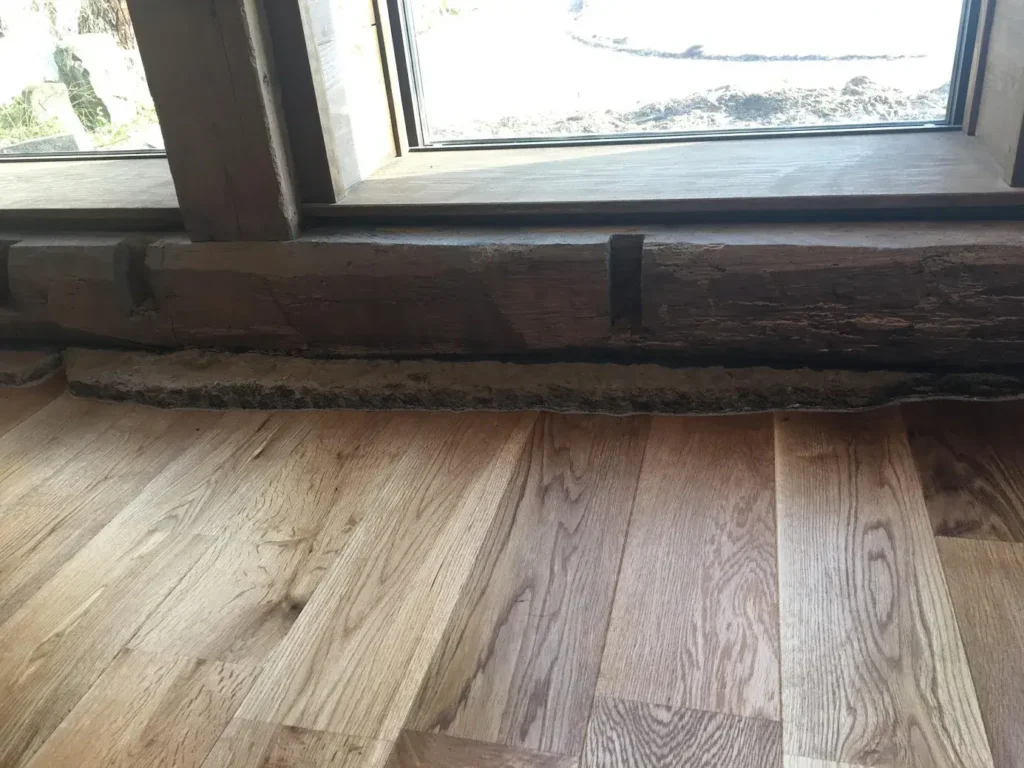
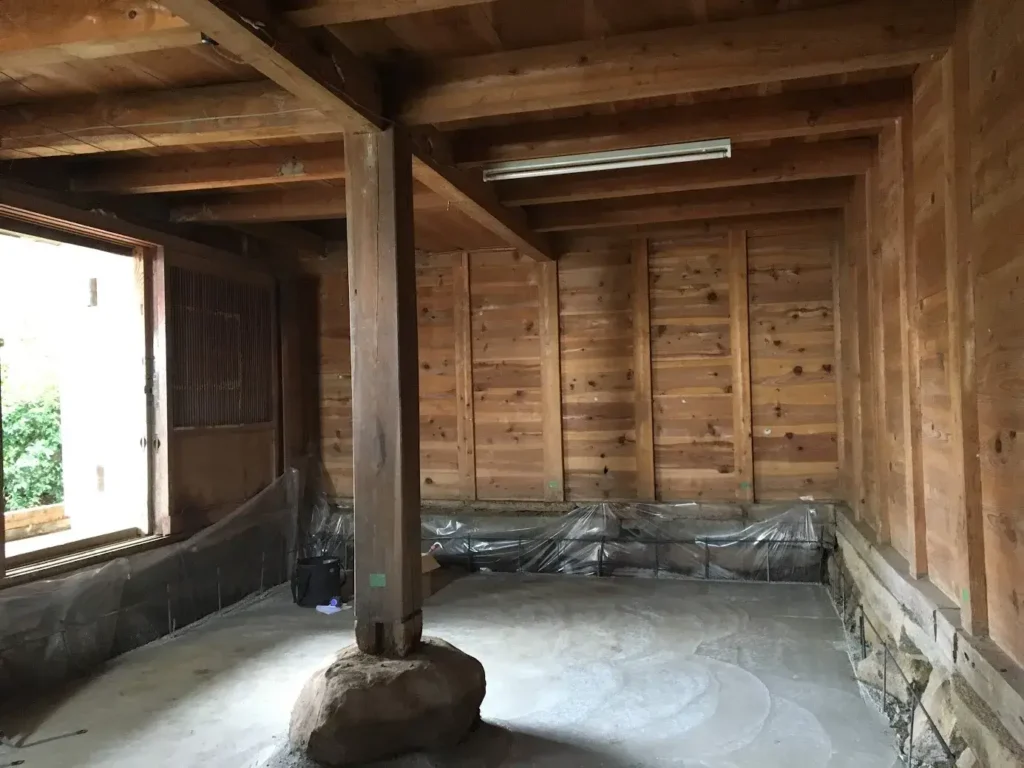
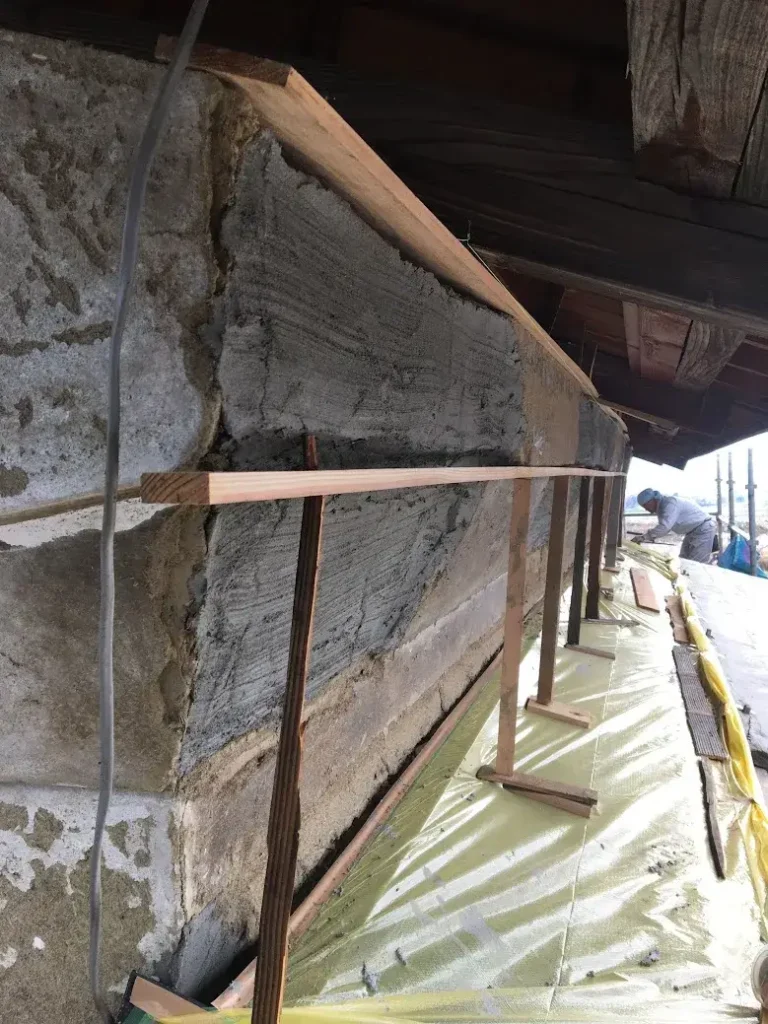
To increase ceiling height and accommodate modern plumbing, the ground was excavated by 80cm and a concrete base was laid. The new flooring was then positioned to keep the traditional Ishibadate (stone-base) structure visible, honoring the building’s original architectural integrity.
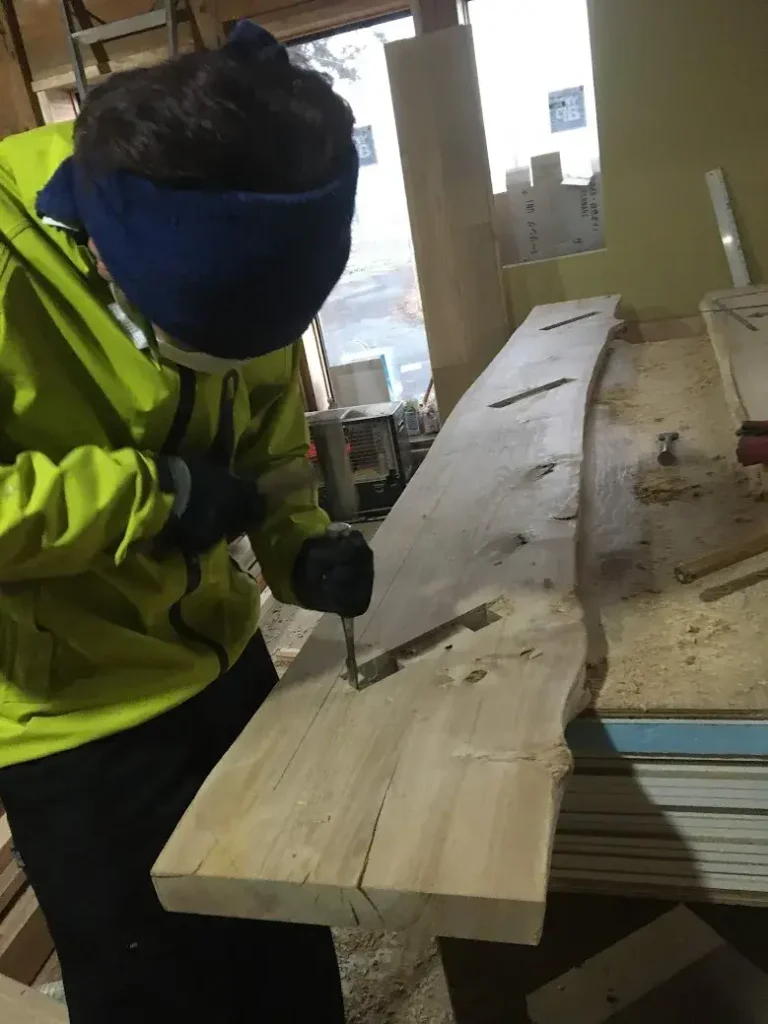
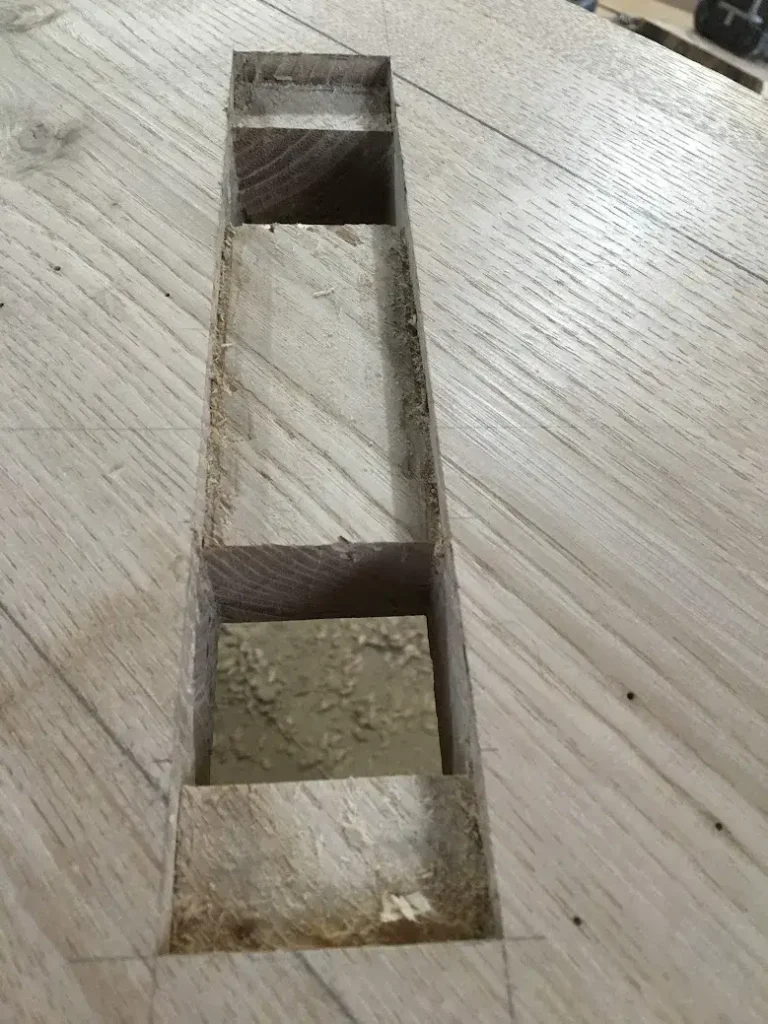
master carpenter meticulously cuts mortises with a chisel for the solid wood staircase. By preserving the natural curves of timber bent by the weight of heavy snow for the handrail, the stairs possess a powerful yet warm presence.
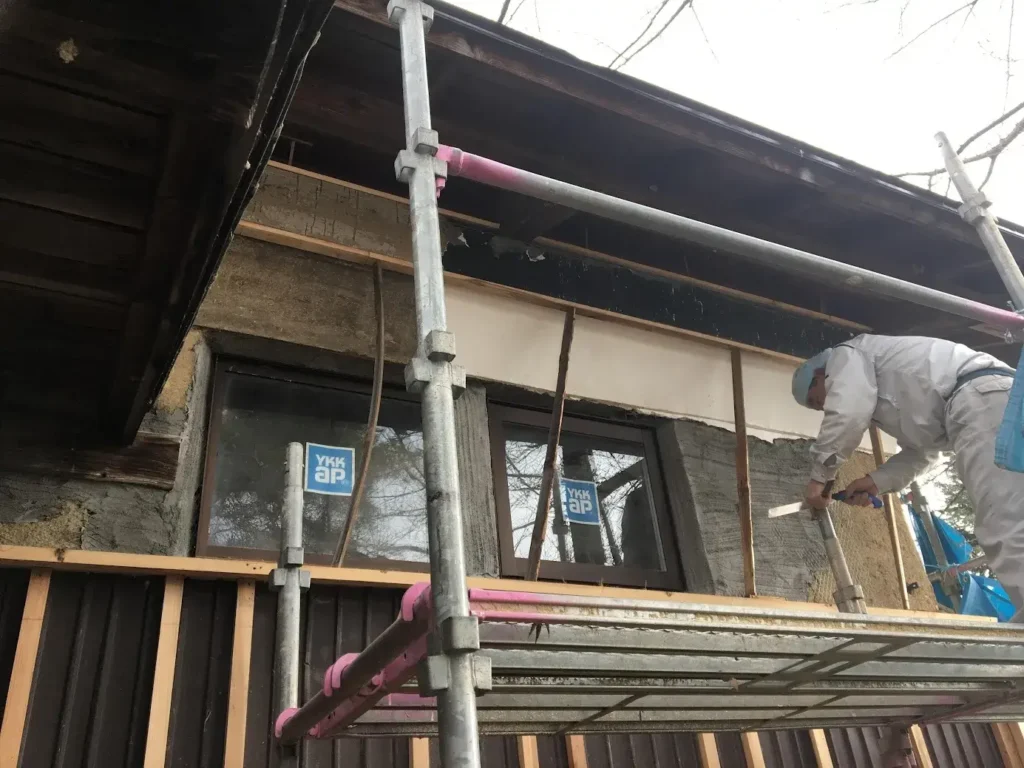
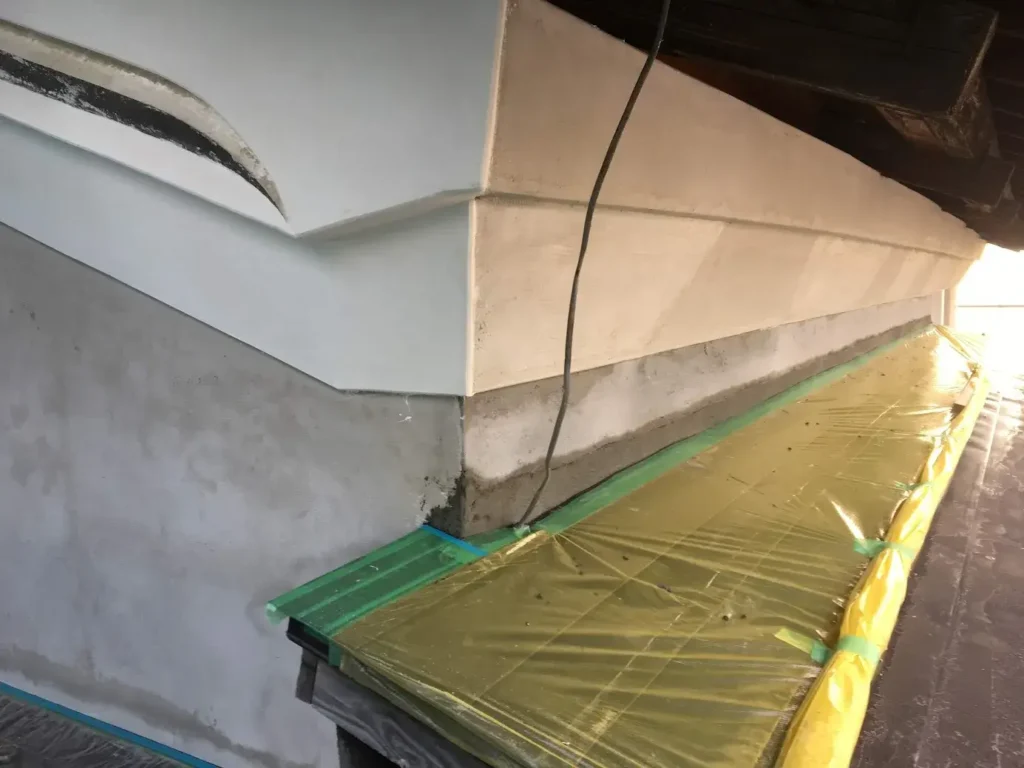
A master plasterer meticulously revives the damaged walls. The restoration process honors traditional techniques, layer by layer, bringing the historic texture back to its original splendor.