Case Study 01
The 250-Year Ancestral Estate
Project Type:Heritage Restoration
Project Timeline:18 Months*
* including pre-construction meetings and obtaining business licenses
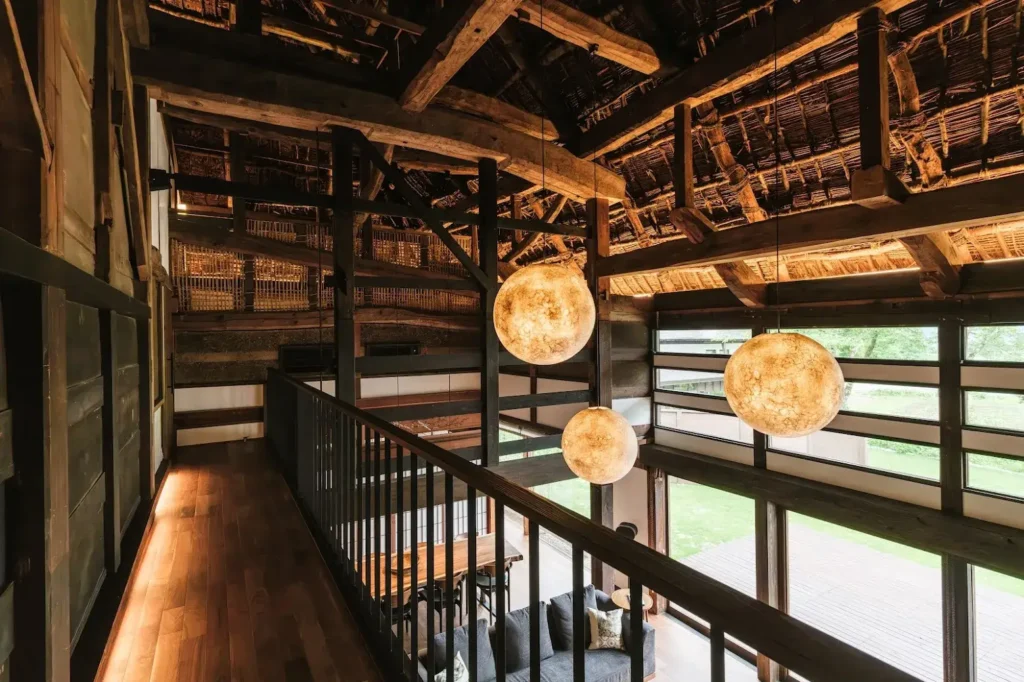
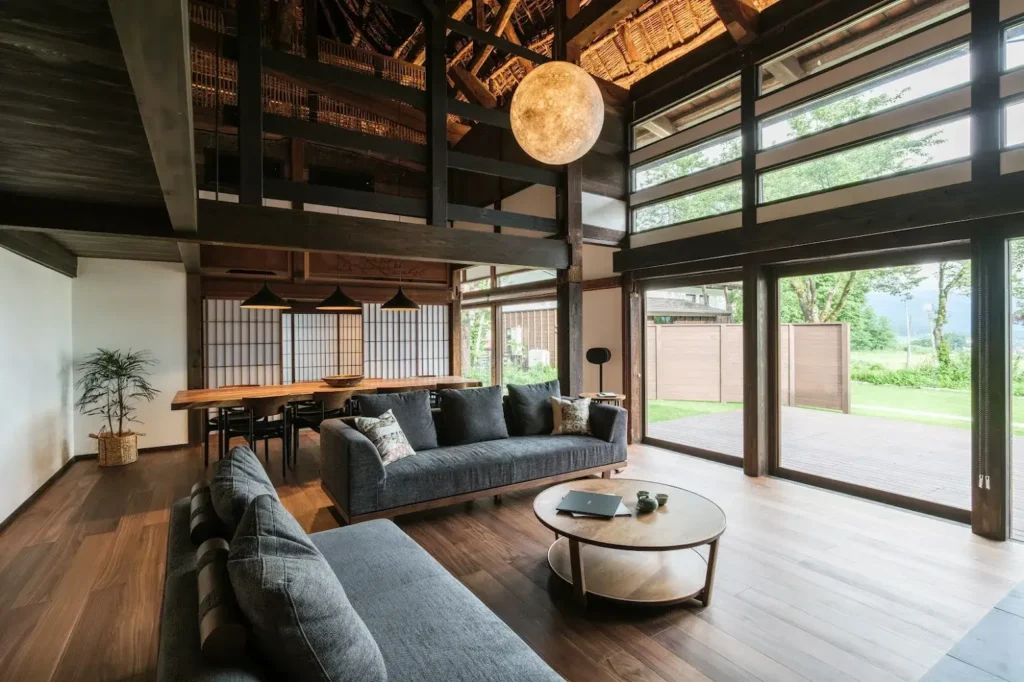
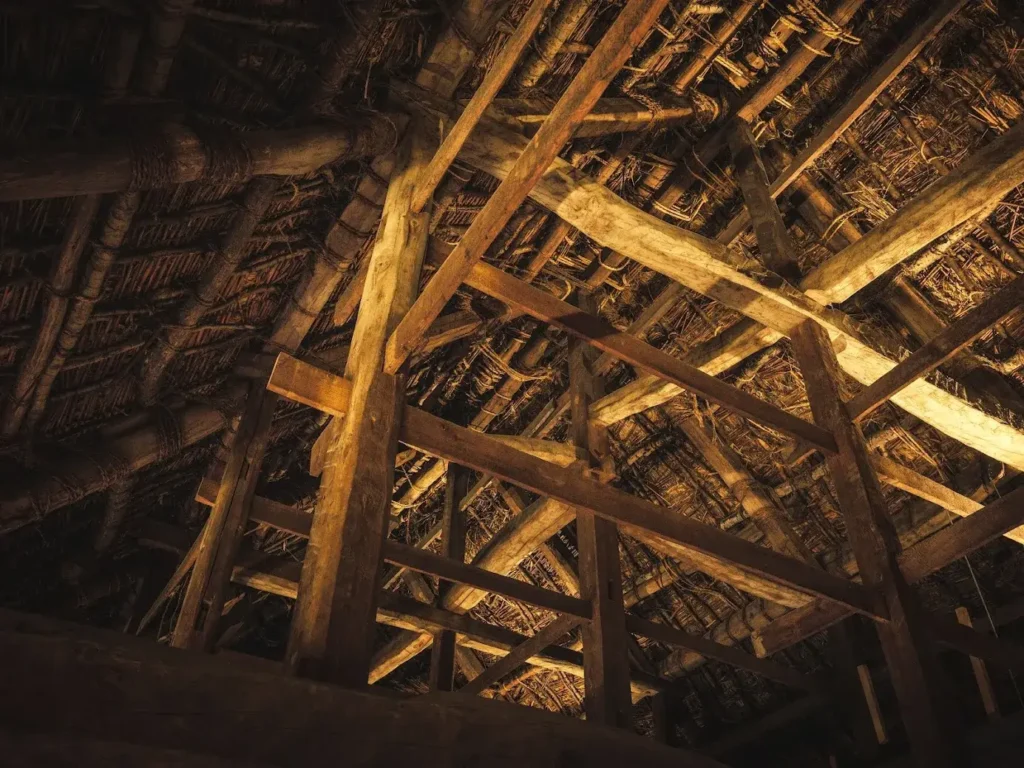
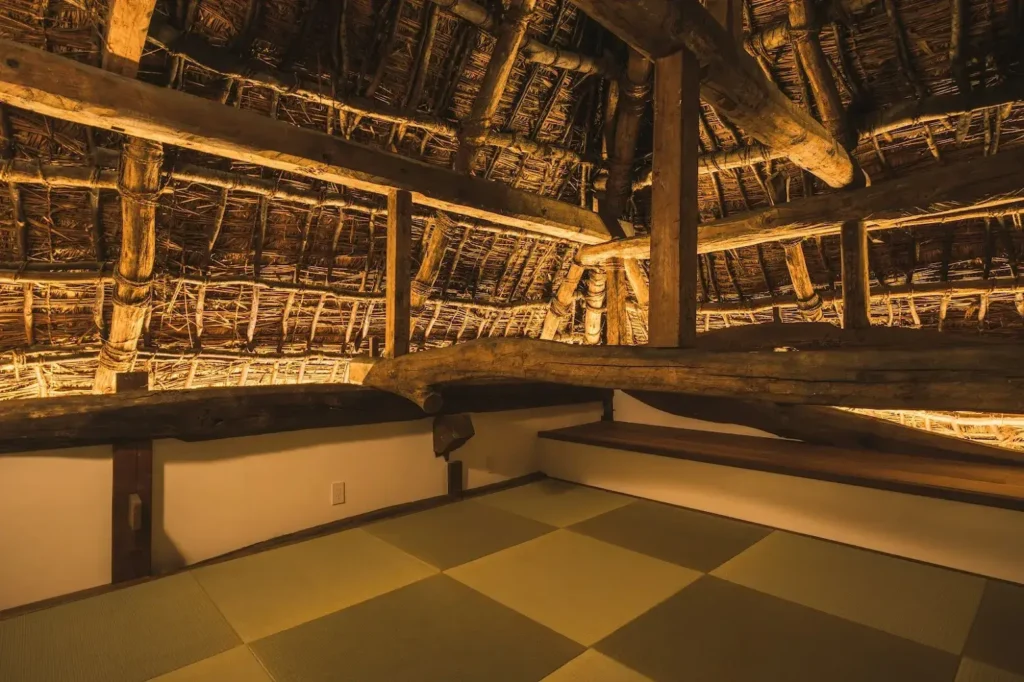
Modern luxury meets 250 years of history. This high-end retreat features a soaring open-structure ceiling, revealing the original thatched roof and historic, jet-black beams of a traditional farmhouse.
Traditional Restoration & Structural Revival
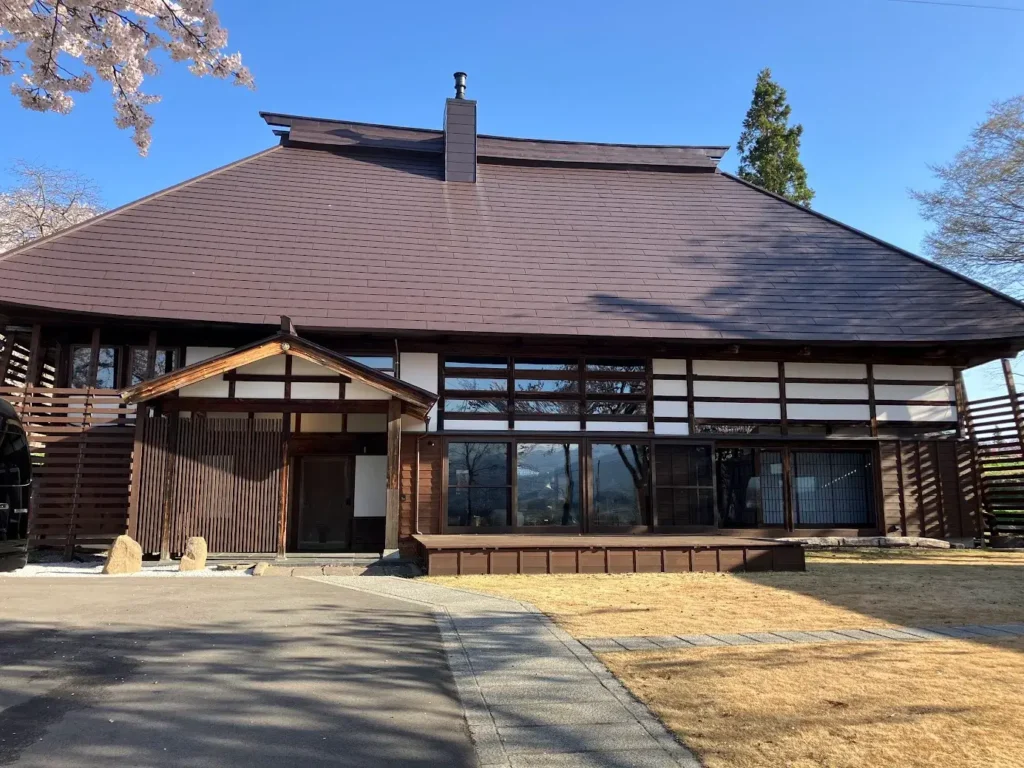
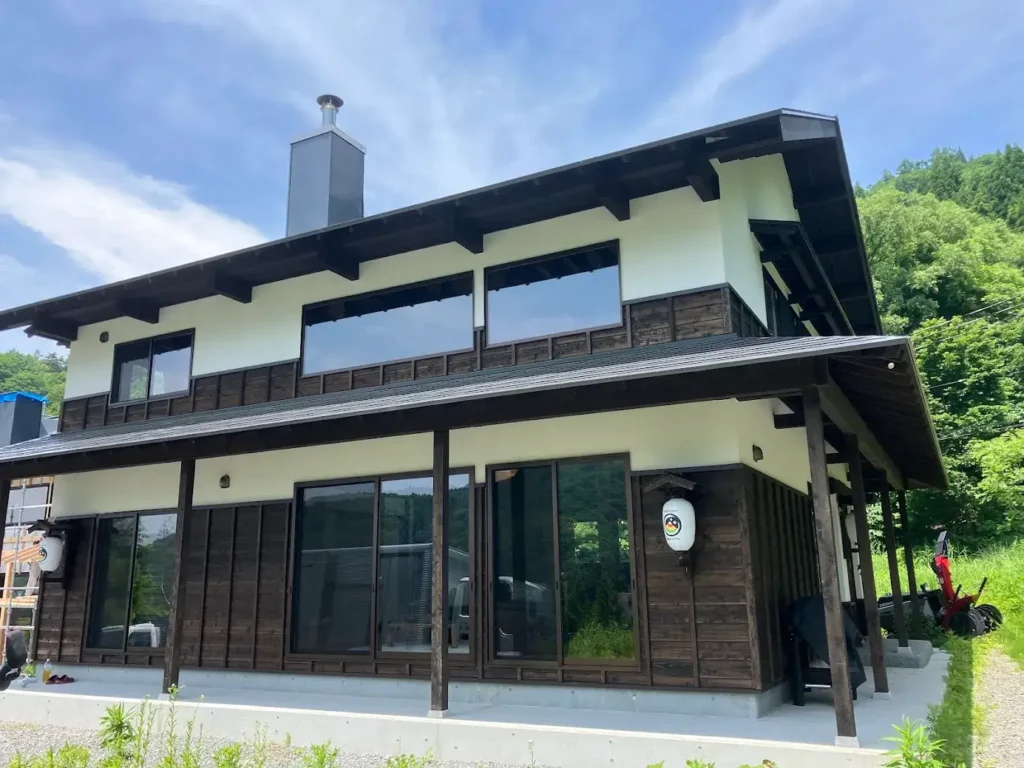
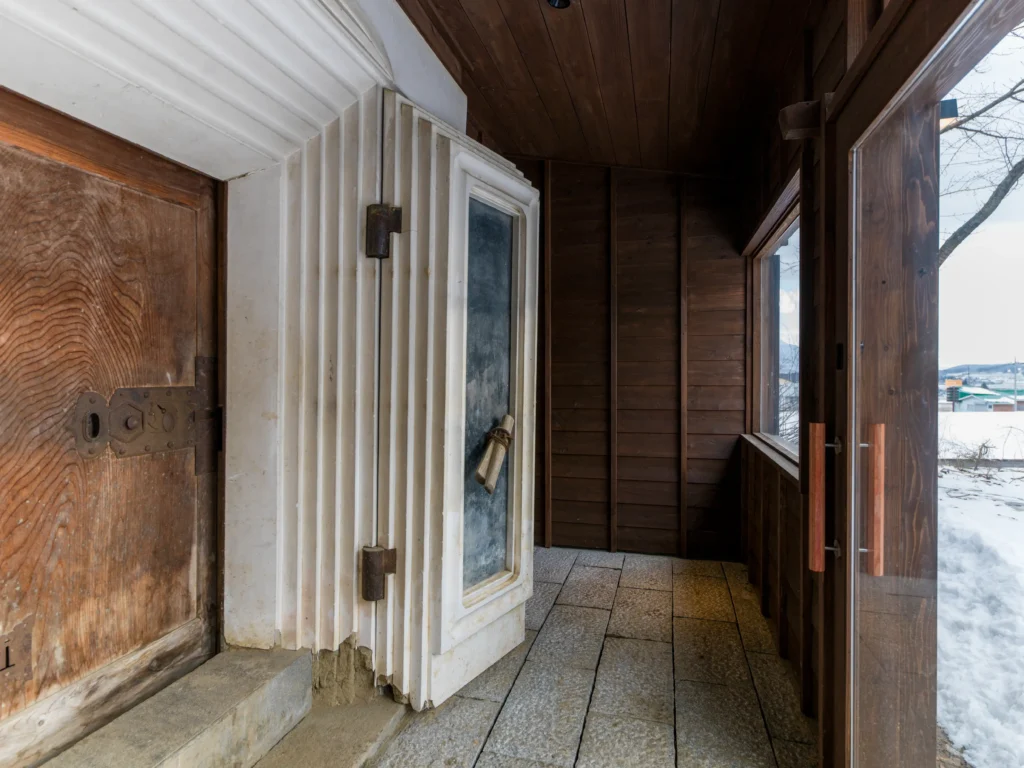
Originally built 250 years ago, this snow country Kominka suffered from severe structural decay. Master craftsmen meticulously restored its traditional post-and-beam frame, reviving the exterior with traditional lap siding and plaster. By adding a new roof and windows, we transformed a leaning structure into a bright, revitalized traditional estate designed to last another two centuries.
Grand Living & Garden Retreat
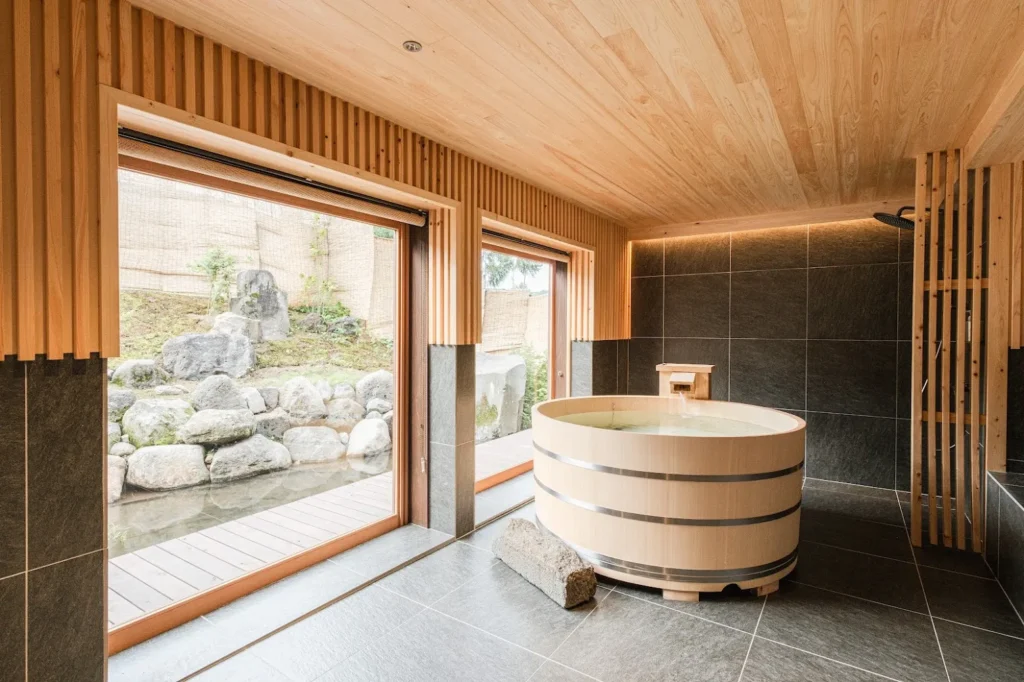
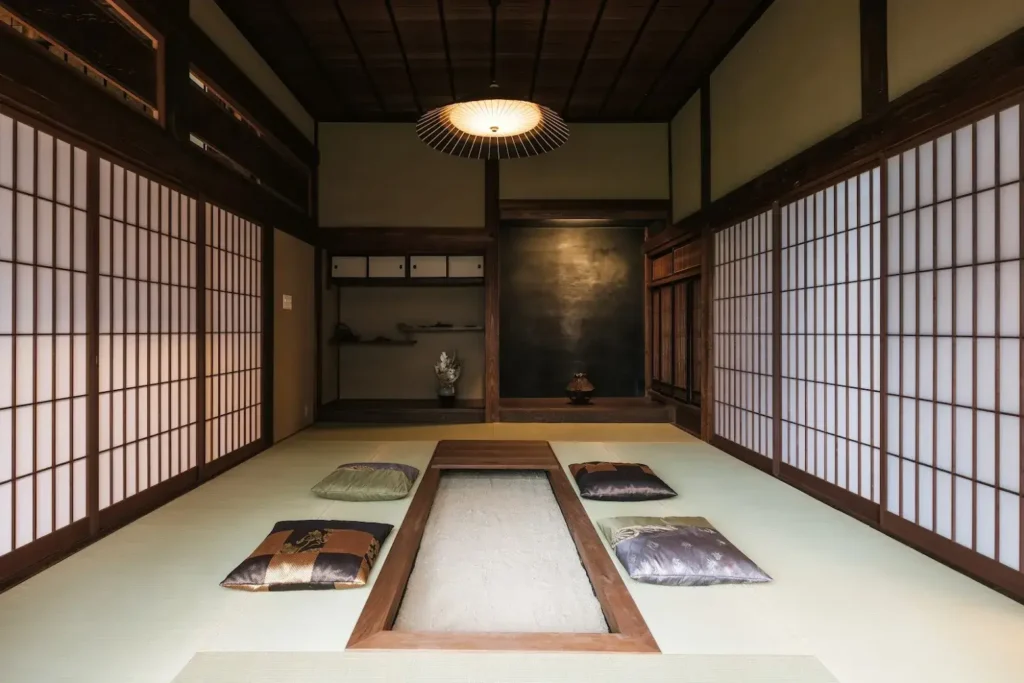
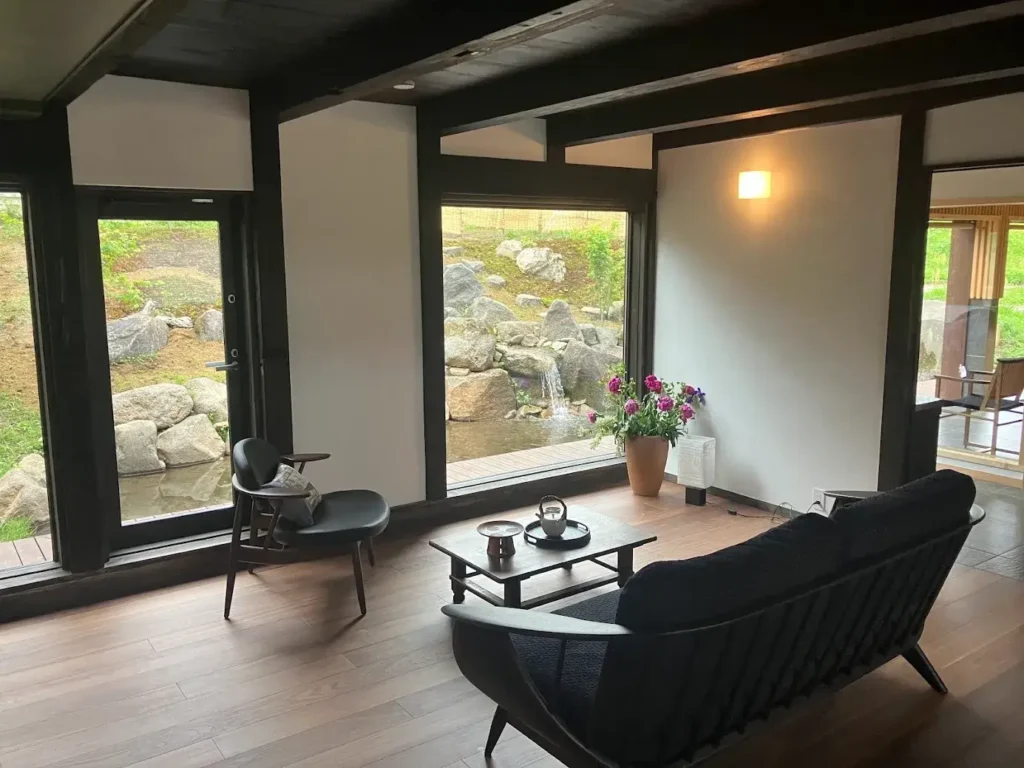
We removed the second floor to create a grand open void, revealing the original thatched ceiling. Two low beams were expertly repositioned and shaved to ensure ample headroom and structural integrity for the new large-scale glazing. Warmed by hybrid underfloor heating, the space flows from a flexible irori(sunken hearth) to a 1.5m diameter hinoki wood bath with peaceful moss garden views.
Master Suite & Private Sanctuary
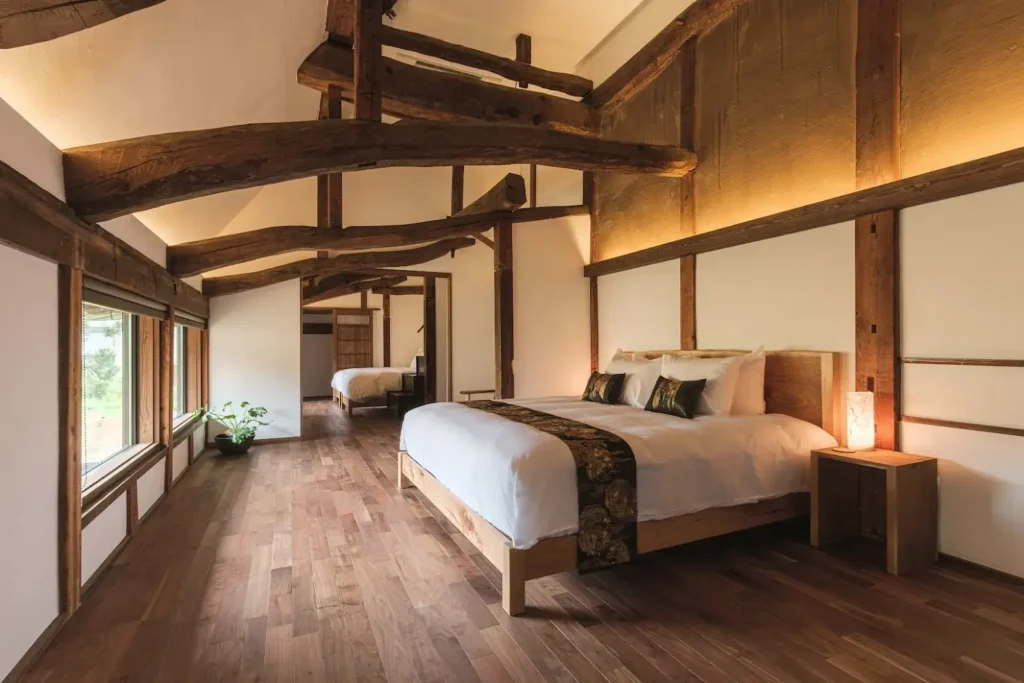
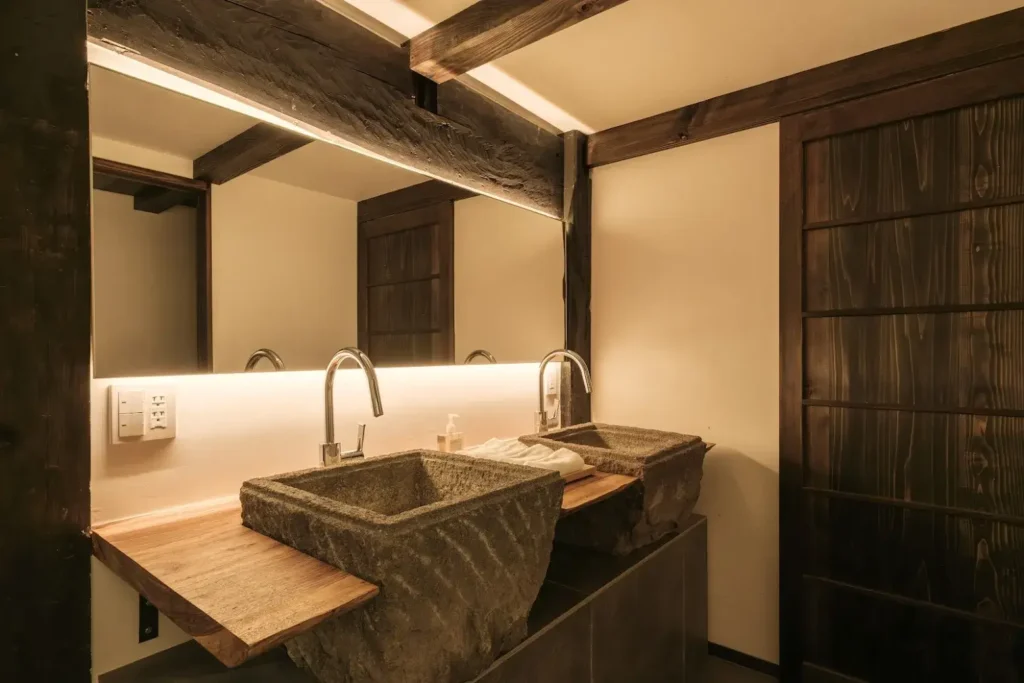
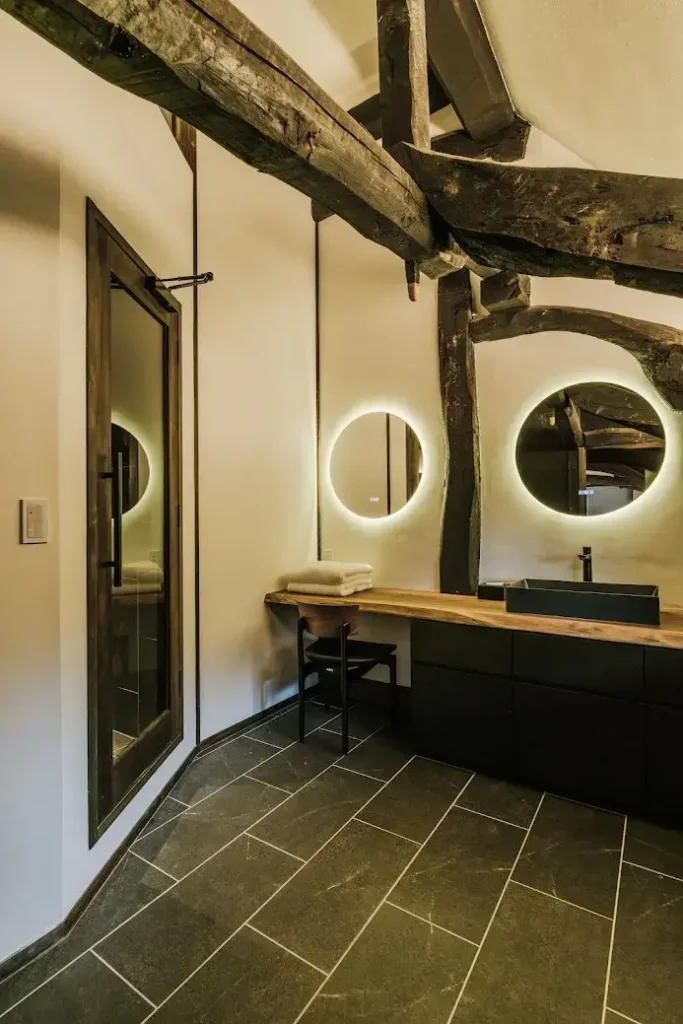
By exposing the original beams, we transformed a cramped bedroom into an airy sanctuary with a 3.5-meter-high ceiling. The area was redesigned with sliding partitions and a newly constructed catwalk corridor, providing flexible access and a highly adaptable layout. This master suite also features a luxury shower room where the historic jet-black timbers are beautifully preserved.
Owner’s voice
David from Into Japan
Unparalleled Craftsmanship
“I was thrilled that we retained so many original features going back over 250 years, while adding extreme luxury and comfort throughout. We were so fortunate to find the team, their architect partners, and a crew of the most skilled local carpenters I have ever seen.”
Seamless Communication
“From planning through building, the team understood our needs and was constantly communicating so we almost felt like we were there all the time. We were given comprehensive quote information and updated whenever changes impacted costs.”
Local Expertise & Reliability
“The paperwork was particularly complicated as the completed building needed to satisfy building regulations, yet her team handled everything smoothly—an impressive breadth of expertise needed to encompass complicated heritage projects.”
A Shared Mission
“We had to deliver accommodation that would impress very discerning clients, and the finished renovation exceeded all expectations. It is now a homage to astonishing traditional Japanese architectural techniques, and I love to see our clients’ reaction.”
The Verdict
“It was an emotional moment to step into the finished minka. We have more projects coming and I am excited about what our next creation will become. I simply cannot imagine working with anyone else.”

Item #1
VIEW MORE
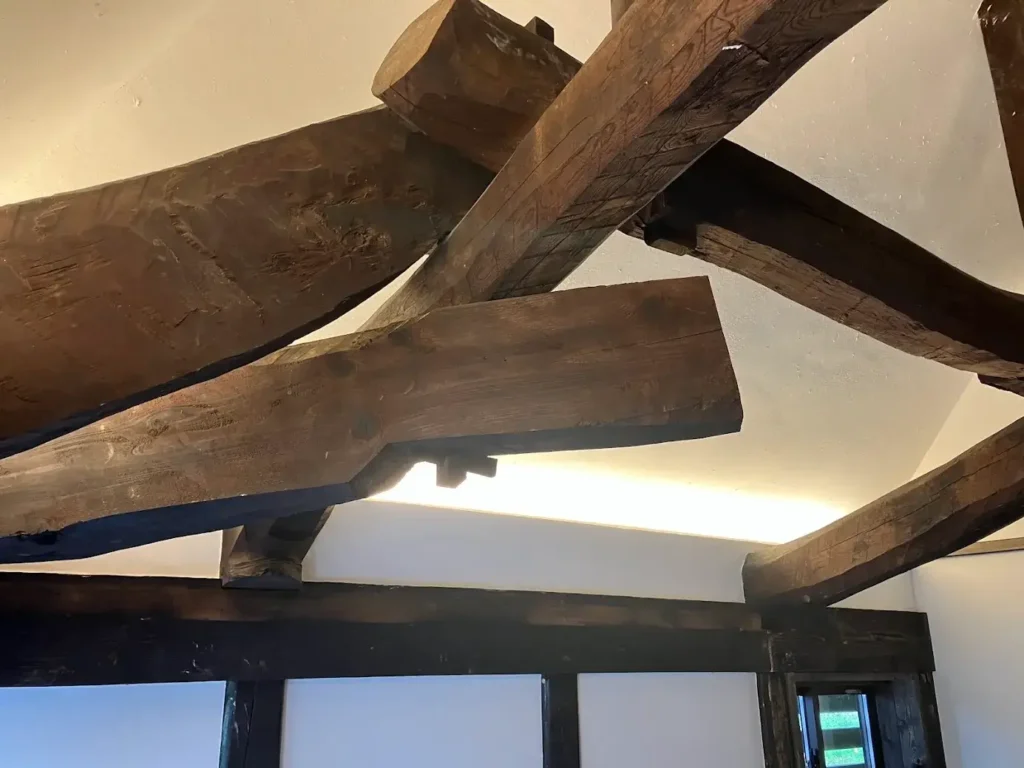
Snow country wisdom: These intricate corner beams offer the structural flexibility to endure both heavy snow and earthquakes.
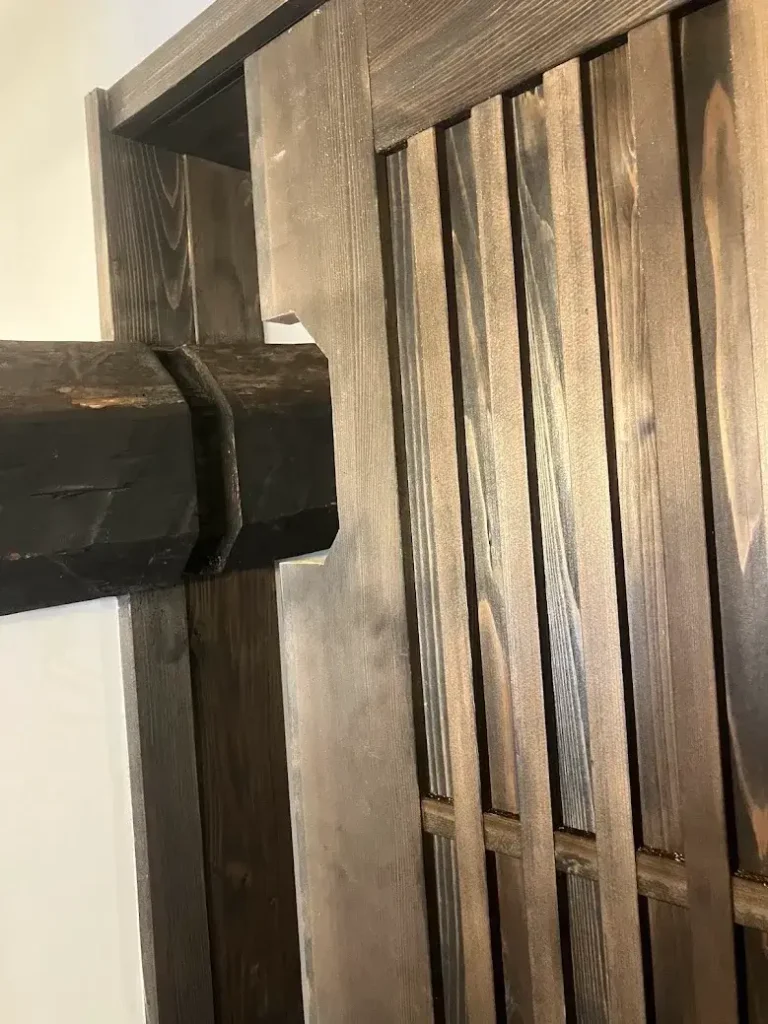
The combined skills of carpenters and joiners to create functional door space.
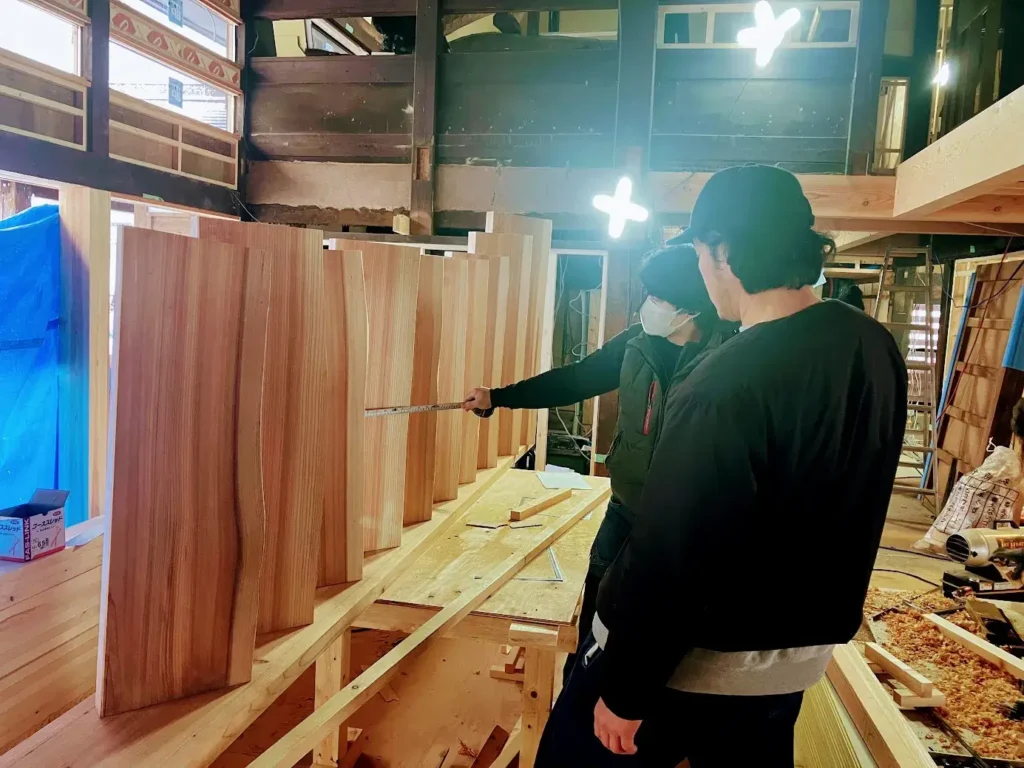
Craftsmanship in progress: The carpenter experimenting with the perfect order of solid wood slabs for the staircase.
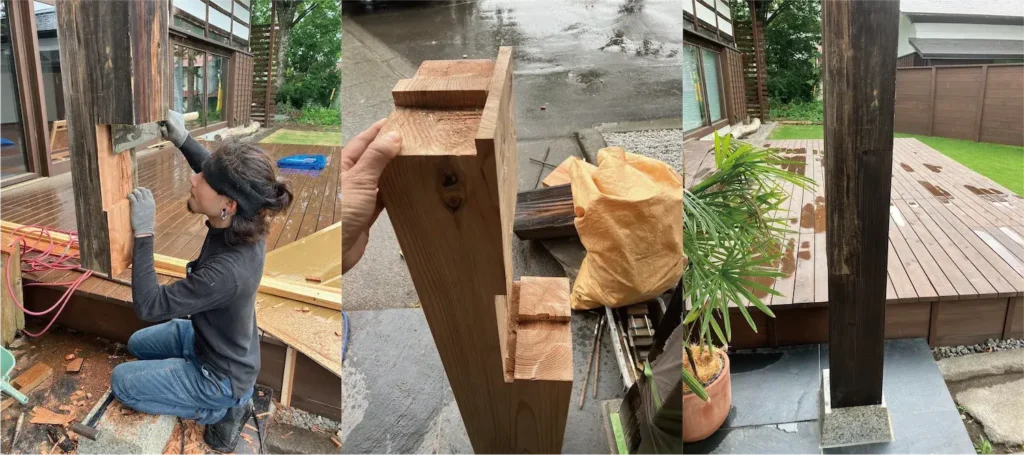
Traditional restoration: Reviving rotten, hovering pillars with the expert netsugi (root grafting) technique.
The Timeless Newbuilds
¥¥
The Historic Kura Restoration
¥¥
The 250-Year Ancestral Estate
¥¥